
Project Scale & Footprint
A robust S+5 architectural structure developed on a 584.08 sq. yd. plot, fronting a 30'0" wide South road. The total 5-floor built-up area spans 17,025.0 sq. ft., ensuring ample common areas and dedicated parking.

Location: Pedda Amberpet. A premier testament to Rootin Developers' core philosophy — uncompromising quality, transparent transactions, and an exceptional customer experience.
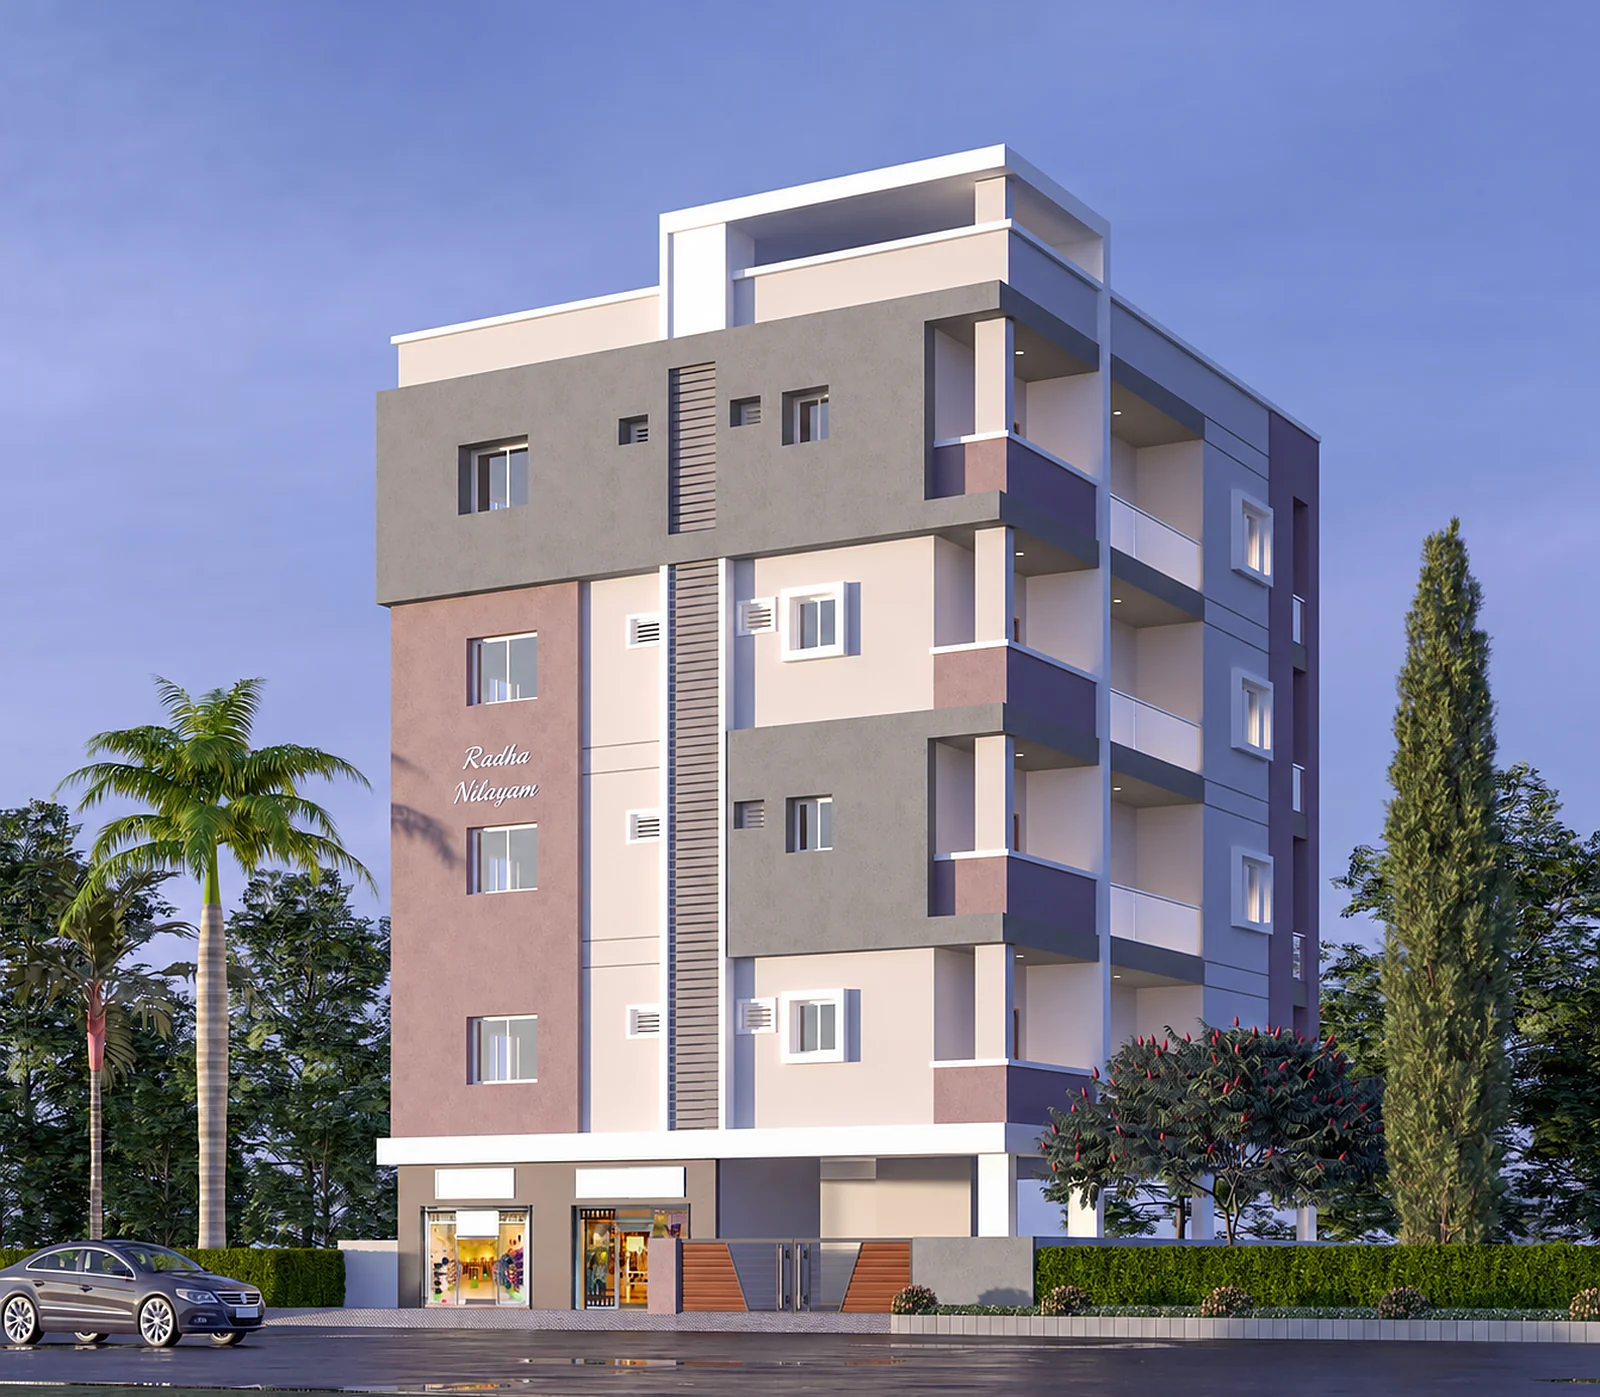
Radha Nilayam stands as a premier testament to Rootin Developers' core philosophy: delivering uncompromising quality, transparent transactions, and an exceptional customer experience. Built on an exact 584.08 sq. yd. (488.36 sq. mt.) plot footprint, this successfully completed S+5 (Stilt + 4 + 1 TDR floors) residential elevation is a benchmark for modern, spacious apartment living.
The project seamlessly integrates premium ground-floor utility with highly private, well-ventilated residential floors above. Delivered strictly on schedule, Radha Nilayam achieved a 100% sell-out, reflecting profound buyer trust and market demand for Rootin's execution standards.
A robust S+5 architectural structure developed on a 584.08 sq. yd. plot, fronting a 30'0" wide South road. The total 5-floor built-up area spans 17,025.0 sq. ft., ensuring ample common areas and dedicated parking.
The building accommodates exactly 10 expansive 3 BHK luxury flats across 5 floors. The per-floor area is 3,405.0 sq. ft., with two flats per floor separated by a premium 7'0" wide central corridor and serviced by a 7'0" x 5'6" lift.
Every 3 BHK flat features a generously sized living room (up to 23'10½" x 13'0"), an integrated kitchen and dining space (up to 16'1" x 11'6"), a master bedroom (11'0" x 16'0"), two additional bedrooms, three toilets, and dedicated sit-out balconies.
The layout is strictly engineered for optimal energy and cross-ventilation, featuring exactly 5 East-facing units and 5 West-facing units.
At Rootin Developers, a completed project is not just a handed-over building; it is the fulfillment of a commitment. Radha Nilayam was executed with zero cost escalations and absolute legal clarity, guided by detailed architectural presentation plans.
From the initial booking to the final key handover, our homeowners experienced a frictionless, transparent journey. The rapid 100% sell-out of all 10 units is a direct result of our high-grade material selection, adherence to strict structural timelines, and proactive customer communication. Today, Radha Nilayam is a thriving residential community and a proud milestone in the Rootin portfolio.
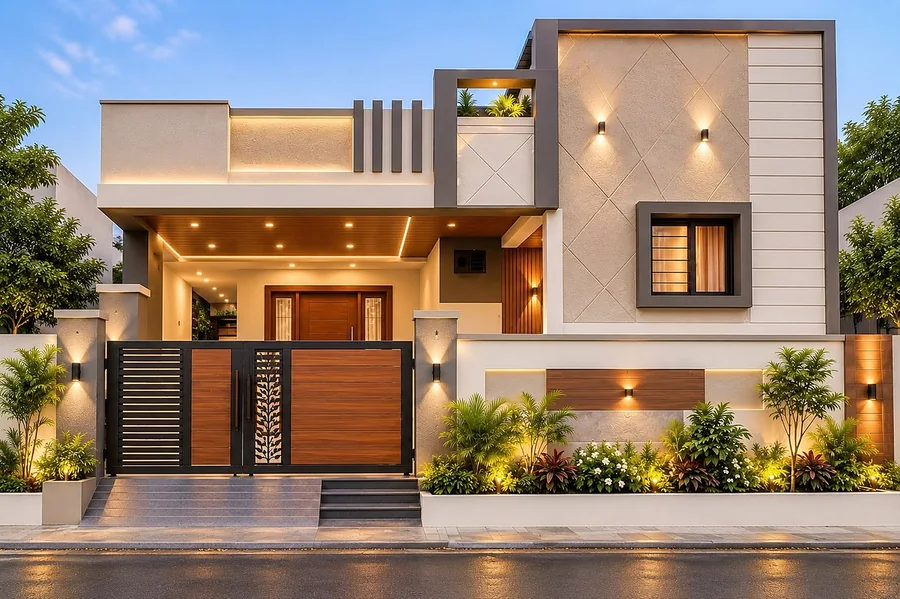
Independent 2 BHK homes on your own plot, from ₹45 Lakhs+.
Floor plans, layout, specifications, approvals and location — share your details and the brochure (PDF) downloads instantly.
Thank you. Our sales desk will reach out with today’s plot availability and price sheet.