
Exclusive Inventory
A private community of exactly 16 ultra-premium G+2 Triplex Villas.

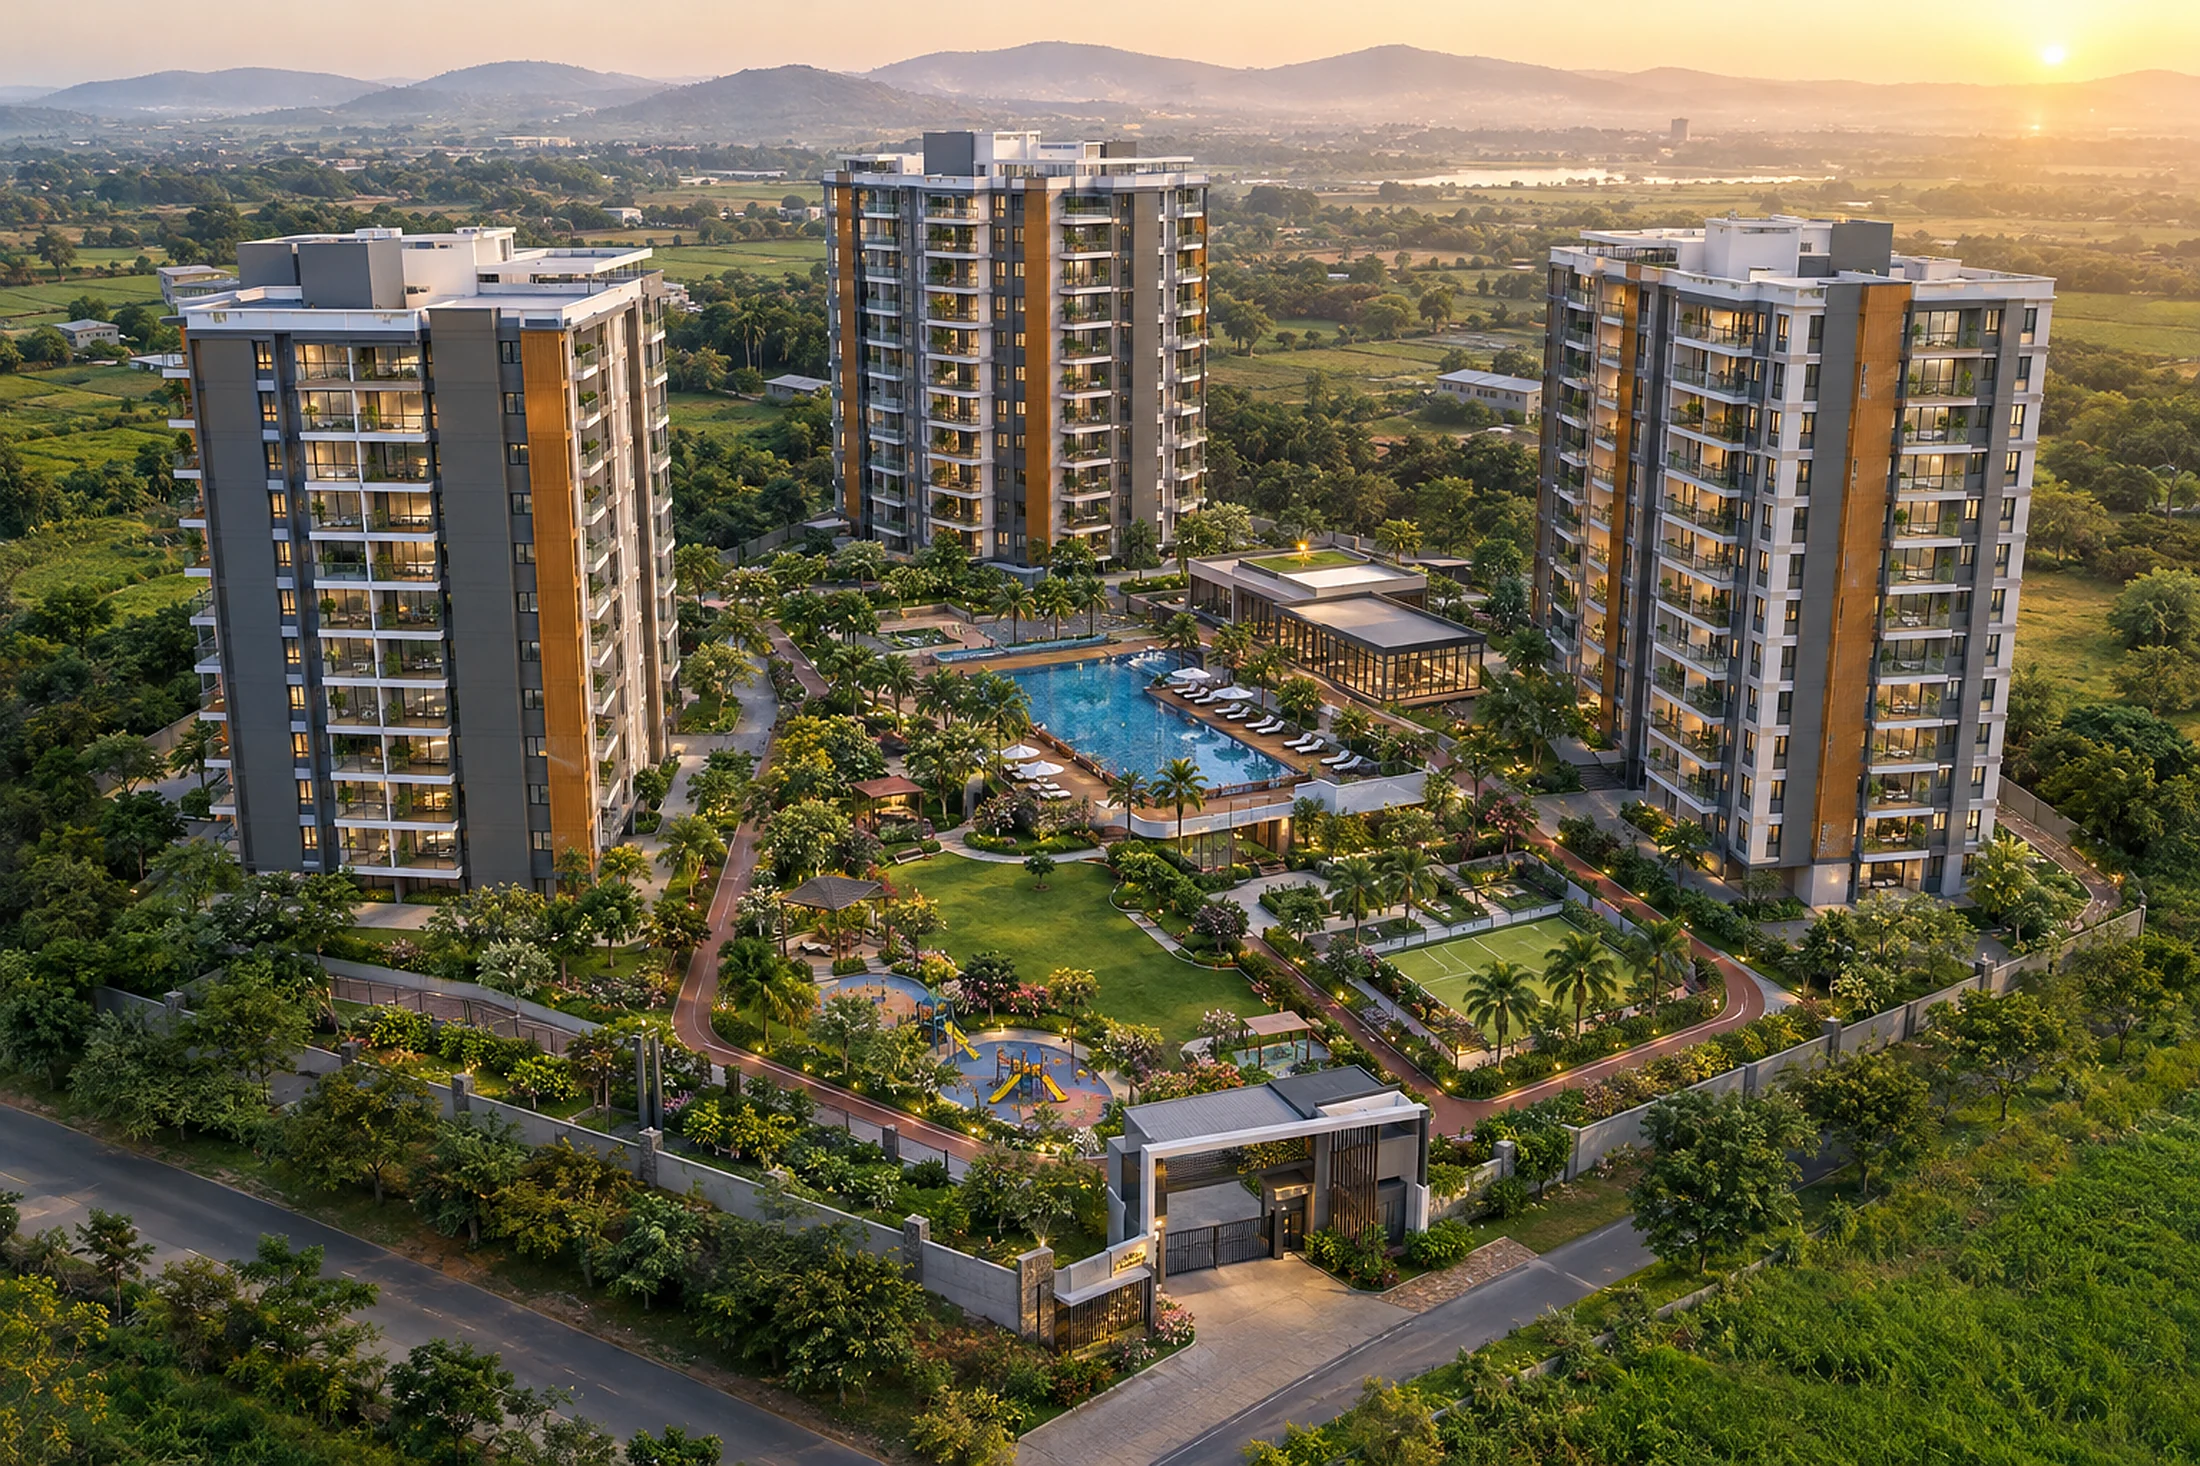
Experience the perfect convergence of vast green spaces, elite community living, and unprecedented investment growth. Welcome to West Hyderabad's most anticipated luxury enclave by Rootin.
Situated in the rapidly appreciating corridor of Shankarpally, our upcoming master-planned development offers two distinct lifestyles within one premium destination. Whether you are looking for the elevated community experience of a high-rise apartment or the ultra-spacious exclusivity of a triplex villa, Rootin brings its signature promise of transparent pricing, flawless architecture, and rich, family-focused spaces to West Hyderabad's greenest suburb.
Explore the Location: View Project Site on Google Maps
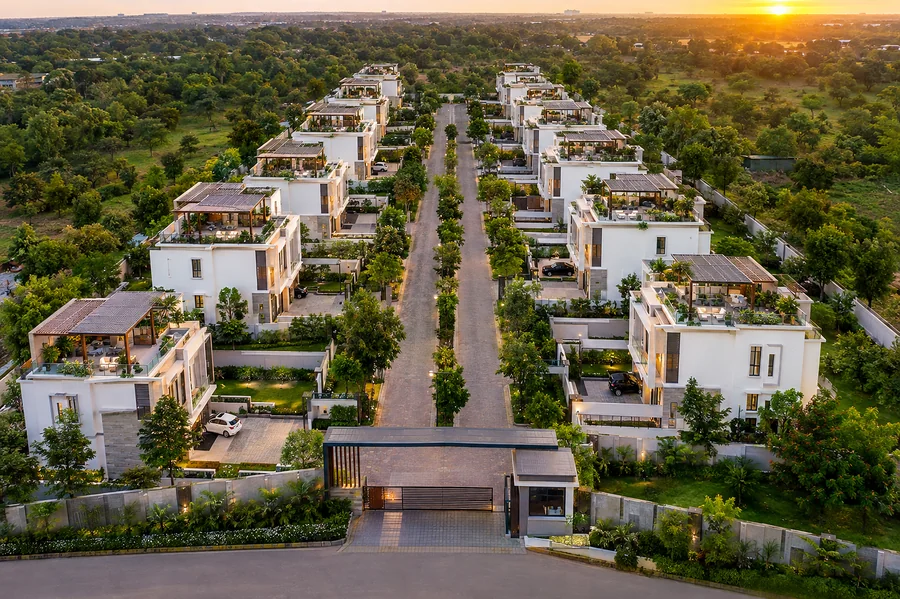
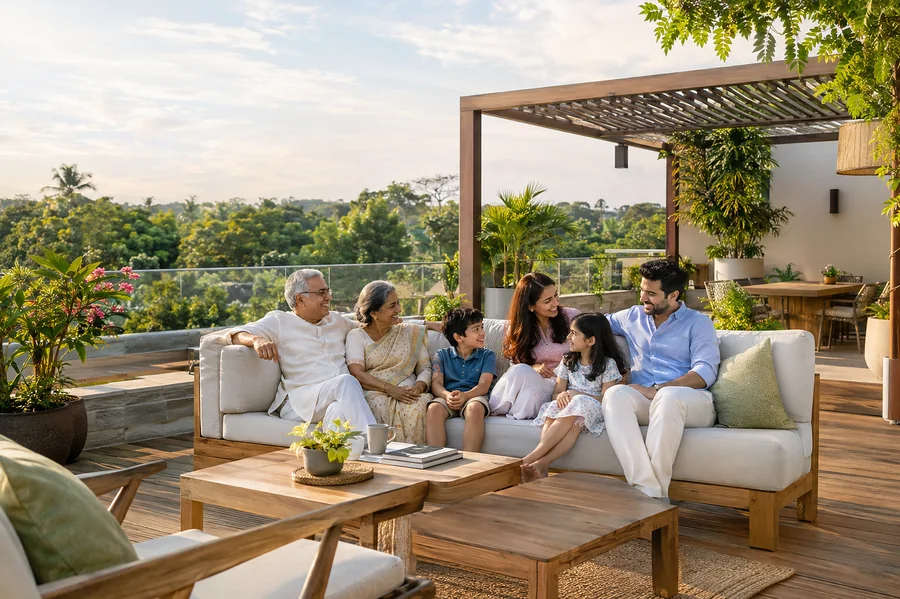 The lifestyle & surroundings · Artist's impression
Spread across a sprawling 3-acre landscape, our upcoming high-rise apartment project is engineered for those who desire a vibrant community lifestyle without compromising on peace or privacy. Set against the serene backdrop of Shankarpally, this project redefines skyline luxury.
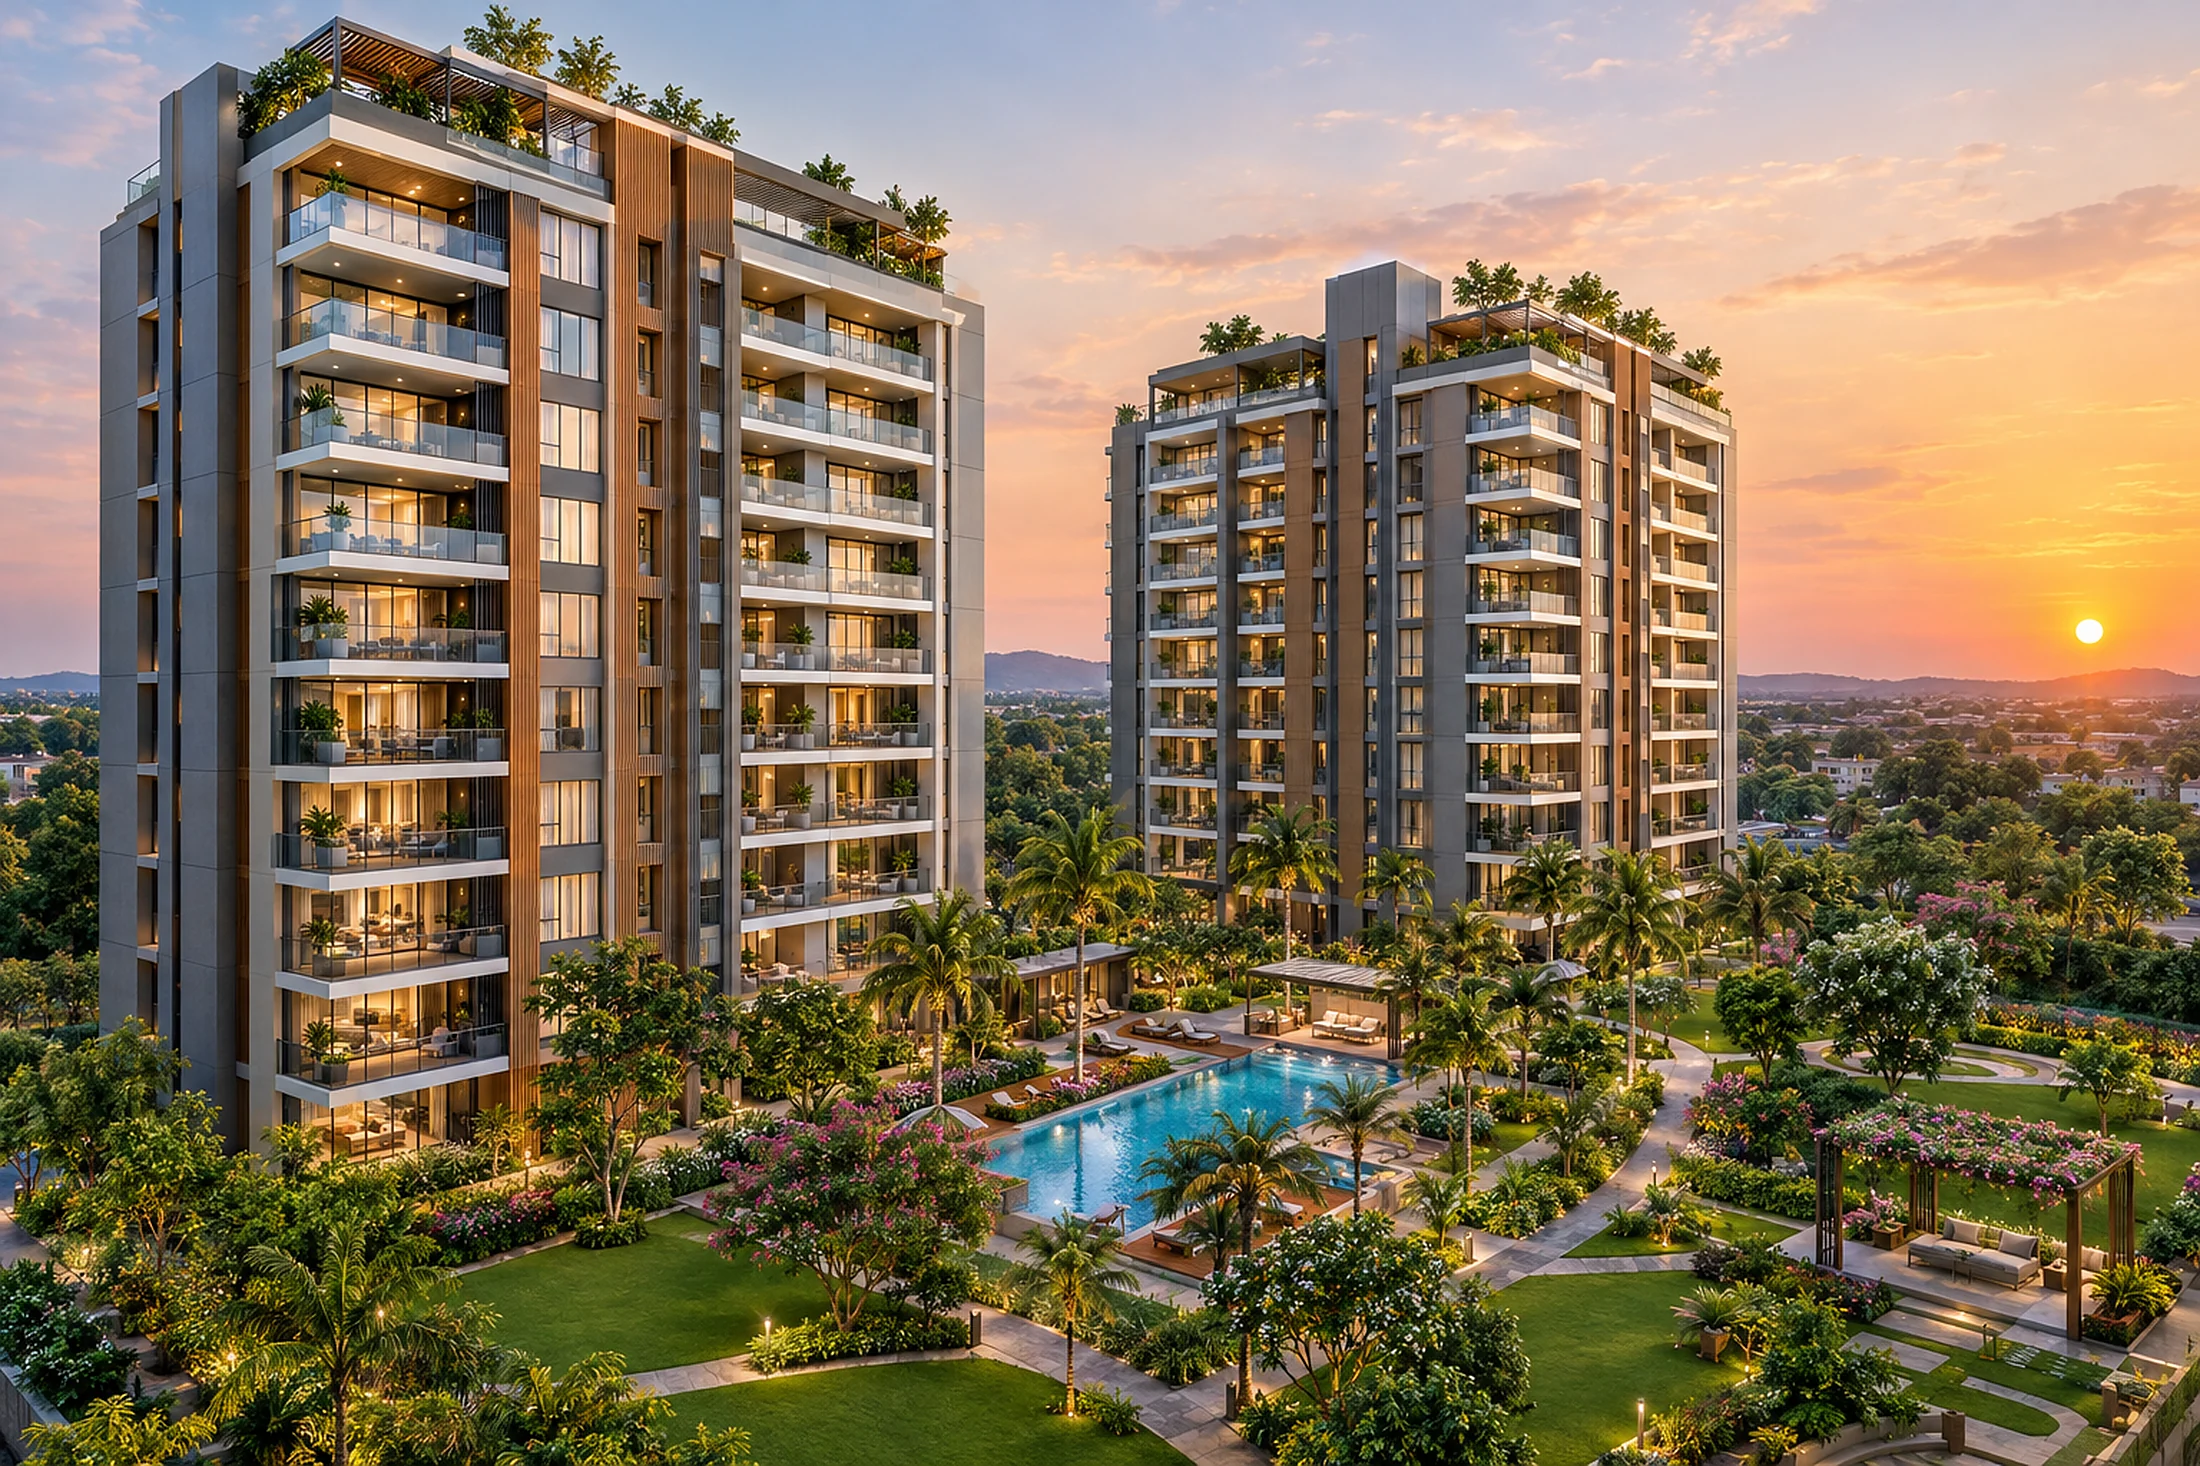 Hero view · 3D render, artist's impression
A premium residential community spanning 3 lush acres.
11 levels of modern architecture, featuring a Ground + 10 Floor (G+10) configuration.
2 dedicated, highly spacious cellar levels exclusively for secure resident and visitor parking, ensuring a zero-traffic, pedestrian-friendly ground level.
Thoughtfully designed to maximize natural light and cross-ventilation, offering a peaceful, pollution-free living experience with rich, modern clubhouse amenities designed for families to connect and thrive.
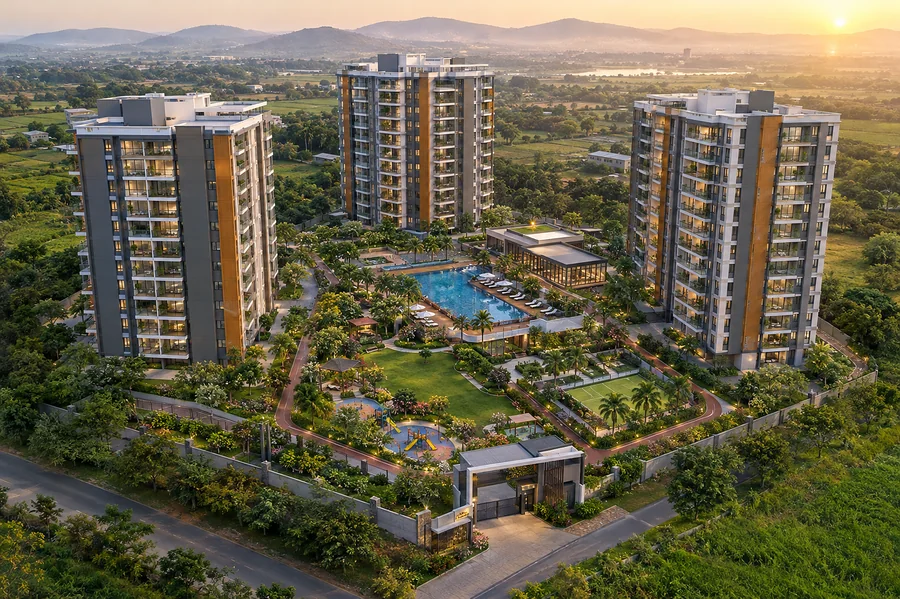

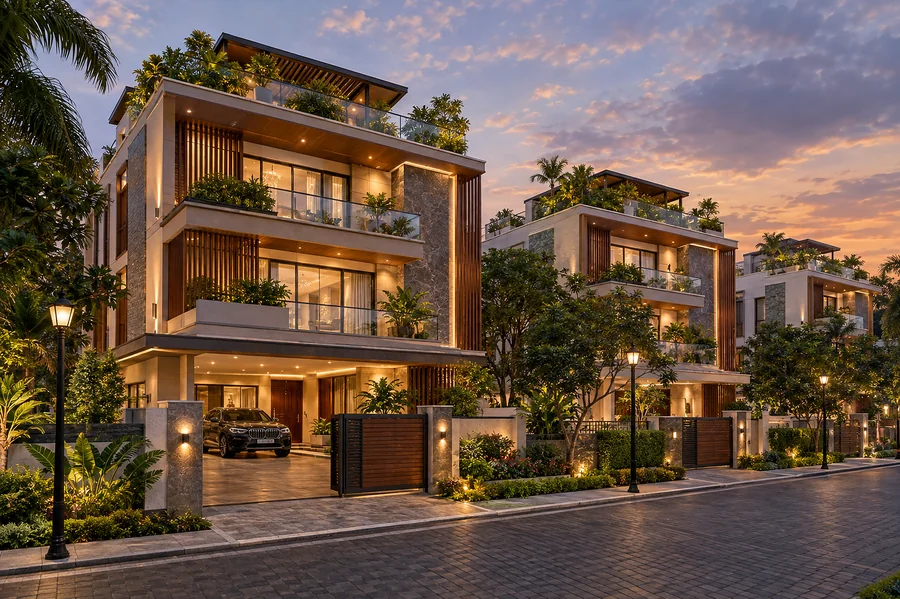
For families seeking an ultra-luxury footprint, our boutique enclave of triplex villas offers a rare blend of grandeur and tranquility. Limited to just 16 exclusive families, these homes are designed for generations to grow, entertain, and live in absolute comfort.
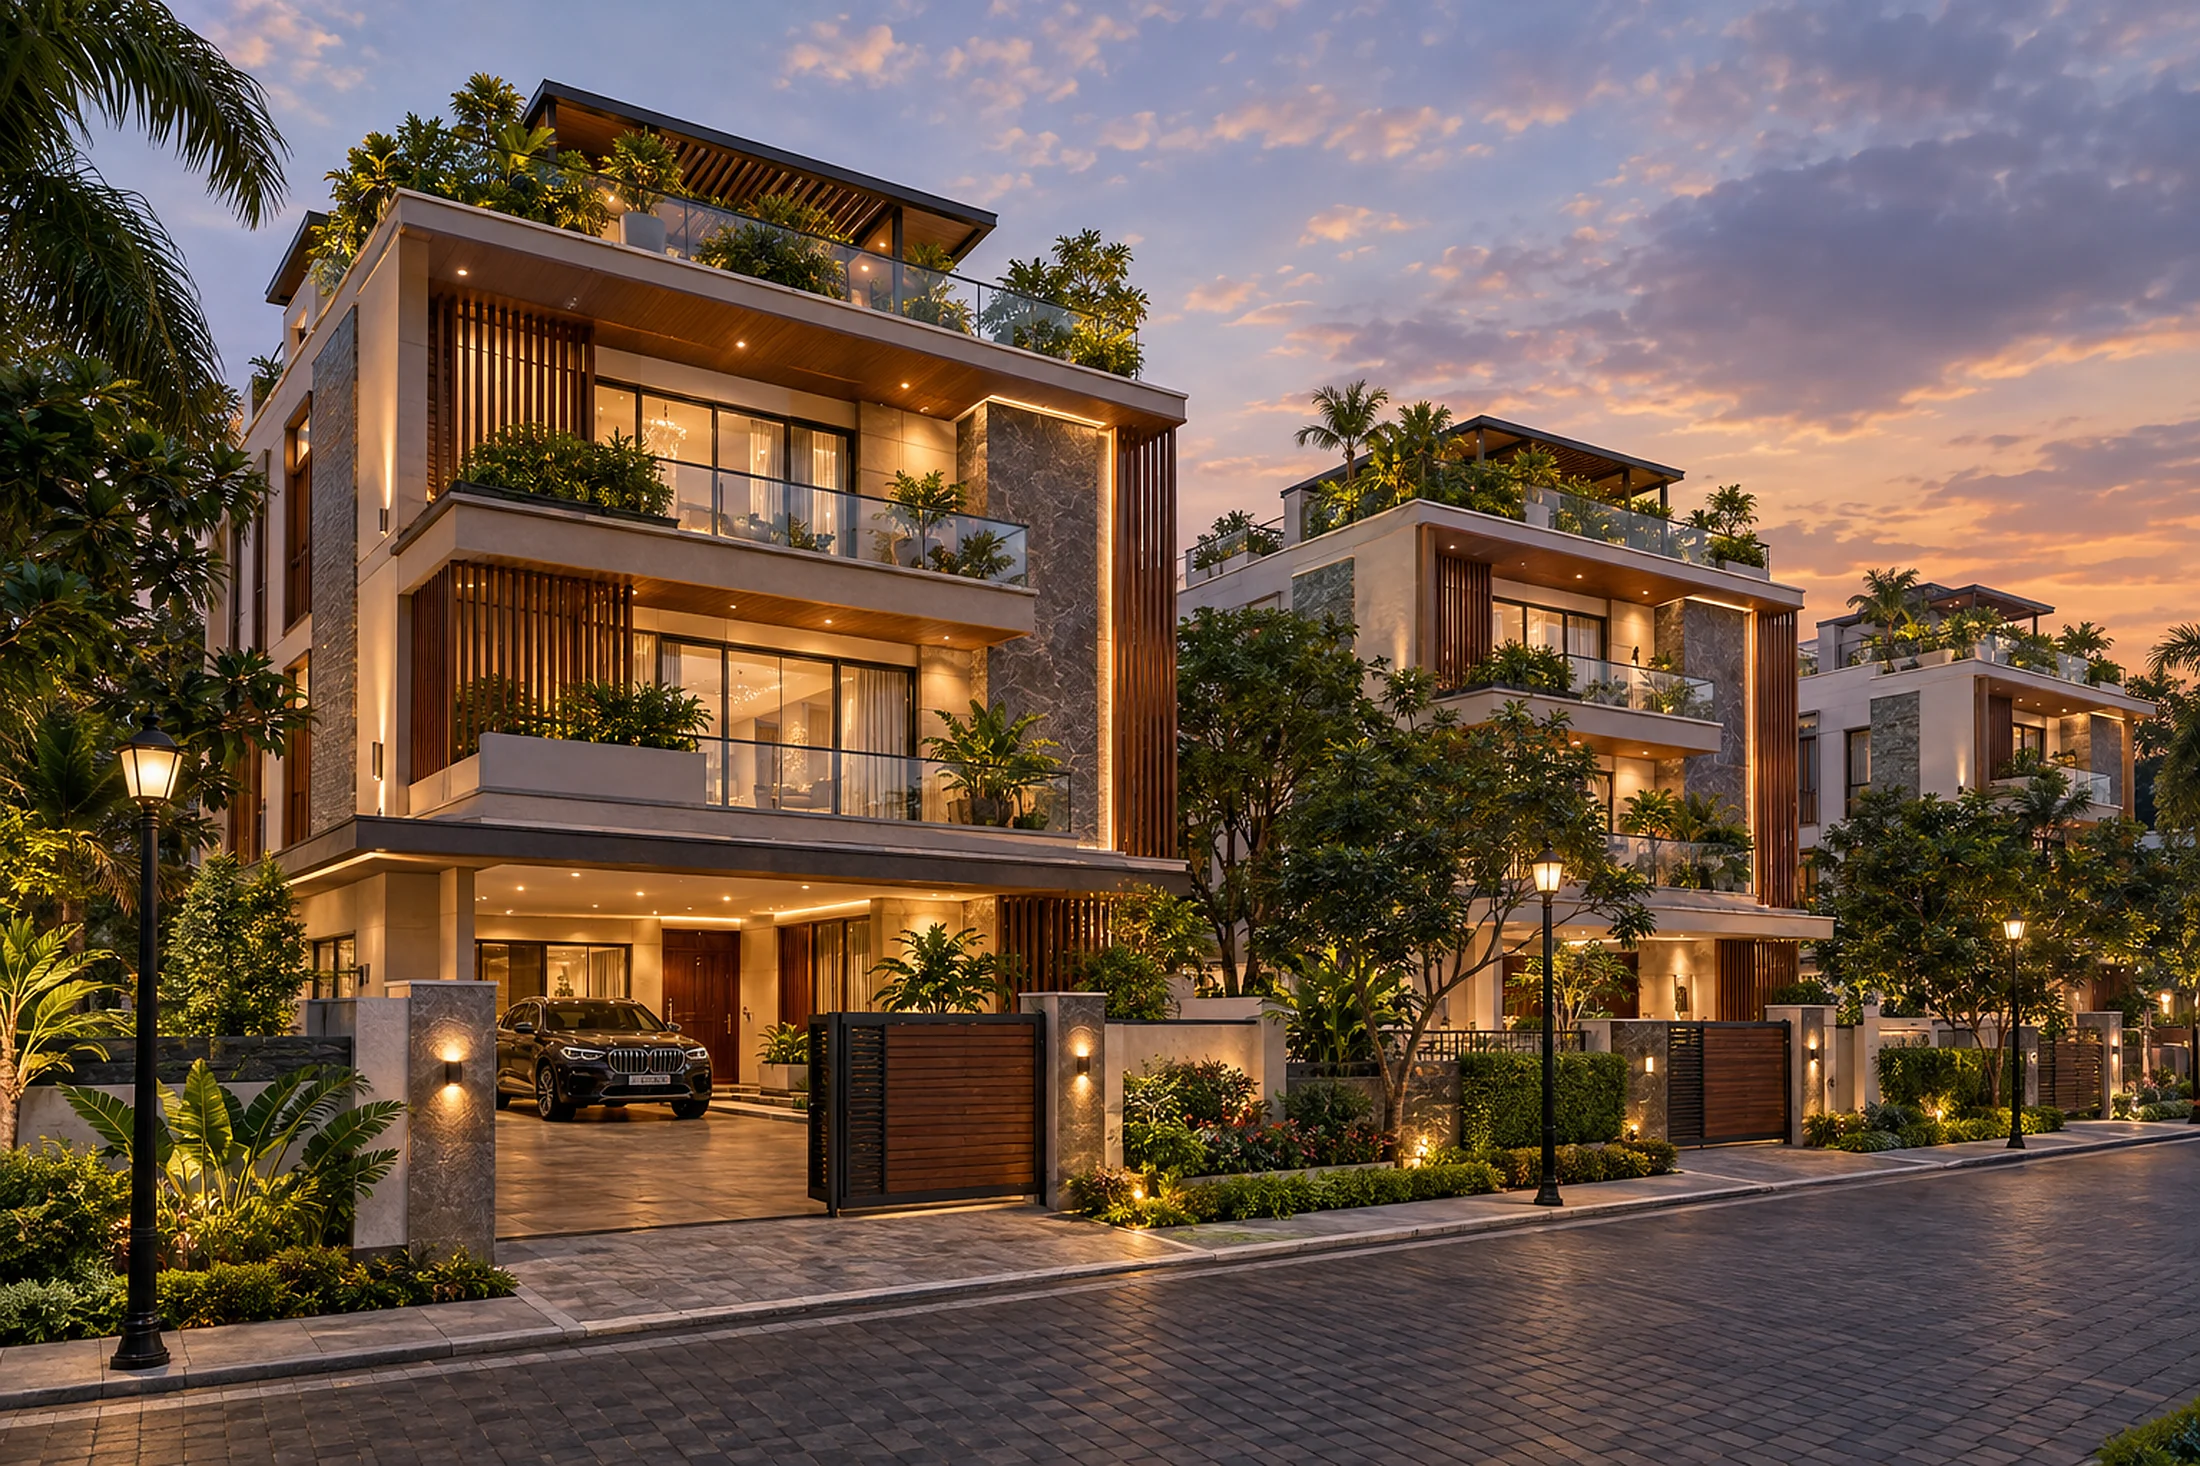 Street view · 3D render, artist's impression
A private community of exactly 16 ultra-premium G+2 Triplex Villas.
8 meticulously crafted units built on 150 sq. yds. of land, offering a massive 3,200 sq. ft. of built-up luxury living space.
8 beautifully planned units on 140 sq. yds. of land, delivering an expansive 3,100 sq. ft. of rich, architectural brilliance.
Enjoy the prestige of an independent home with multiple living areas, private terraces, and grand double-height spaces. This is long-term, multi-generational living crafted for those who value personal space and quiet opulence.

Investing in Shankarpally today is like investing in the Financial District a decade ago. As the IT hubs of Gachibowli and Kokapet reach saturation, the city's elite are migrating towards the pristine, green expanses of Shankarpally. It is the perfect balance of a peaceful, pollution-free lifestyle and high-yield real estate appreciation.
Just a smooth drive down the Shankarpally-Kokapet road brings you directly to Neopolis, the Financial District, and Hitec City. You get to work in the fast lane and live in a serene resort-like environment.
Positioned directly in the path of Hyderabad's westward expansion, Shankarpally is experiencing a massive surge in land value. The upcoming Regional Ring Road (RRR) and excellent Outer Ring Road (ORR) connectivity make this a highly lucrative long-term wealth asset.
Your children's future is secured with prestigious educational institutions located minutes away, including Indus International School, Prachin Global School, and the ICFAI Business School campus.
Surrounded by luxury recreation spots like Lahari Resorts and Pragati Green Meadows, the area offers a rich, relaxed, and health-focused environment. Clean air, low traffic, and lush green canopies make it the ultimate retreat for your family.
Both the apartment community and the luxury triplex villas are currently in the pre-launch phase. Register your interest today to receive priority access to floor plans, early-bird pricing, and exclusive site-visit invitations before the project opens to the general public.
Get floor plans, early-bird pricing and exclusive site-visit invitations before public launch.
Your inquiry connects directly with Rootin's sales desk in Madhapur and Miryalaguda.
Our sales desk will call you shortly to confirm your guided site visit. You can also send these details on WhatsApp for a faster reply.
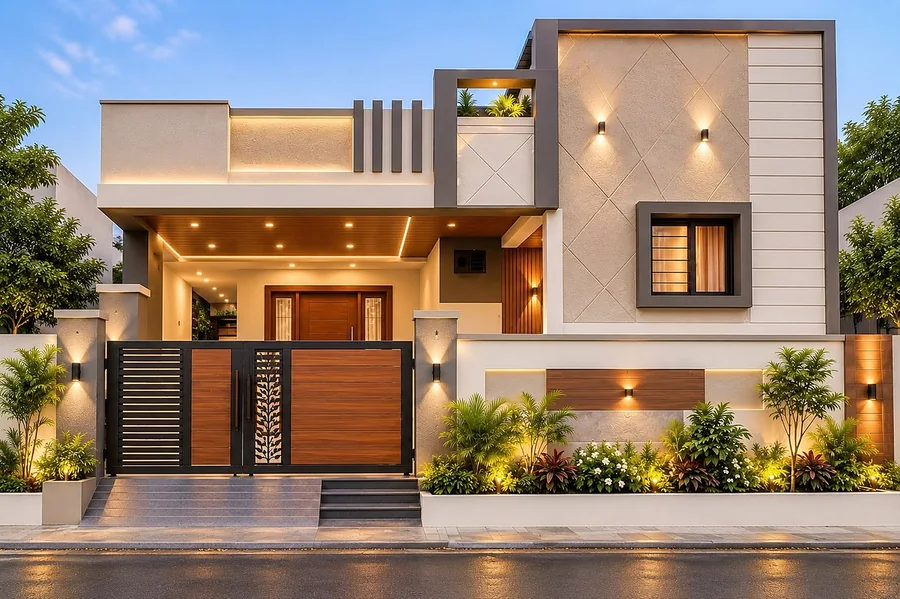
All Shankarpally images are 3D renders and artist's impressions for representation only. Project details are indicative and subject to statutory approvals.
Floor plans, layout, specifications, approvals and location — share your details and the brochure (PDF) downloads instantly.
Thank you. Our sales desk will reach out with today’s plot availability and price sheet.