TG-RERA Reg. No. P01800009320 · DTCP LP No. 17/2023/HRO/H1sales@rootin.in
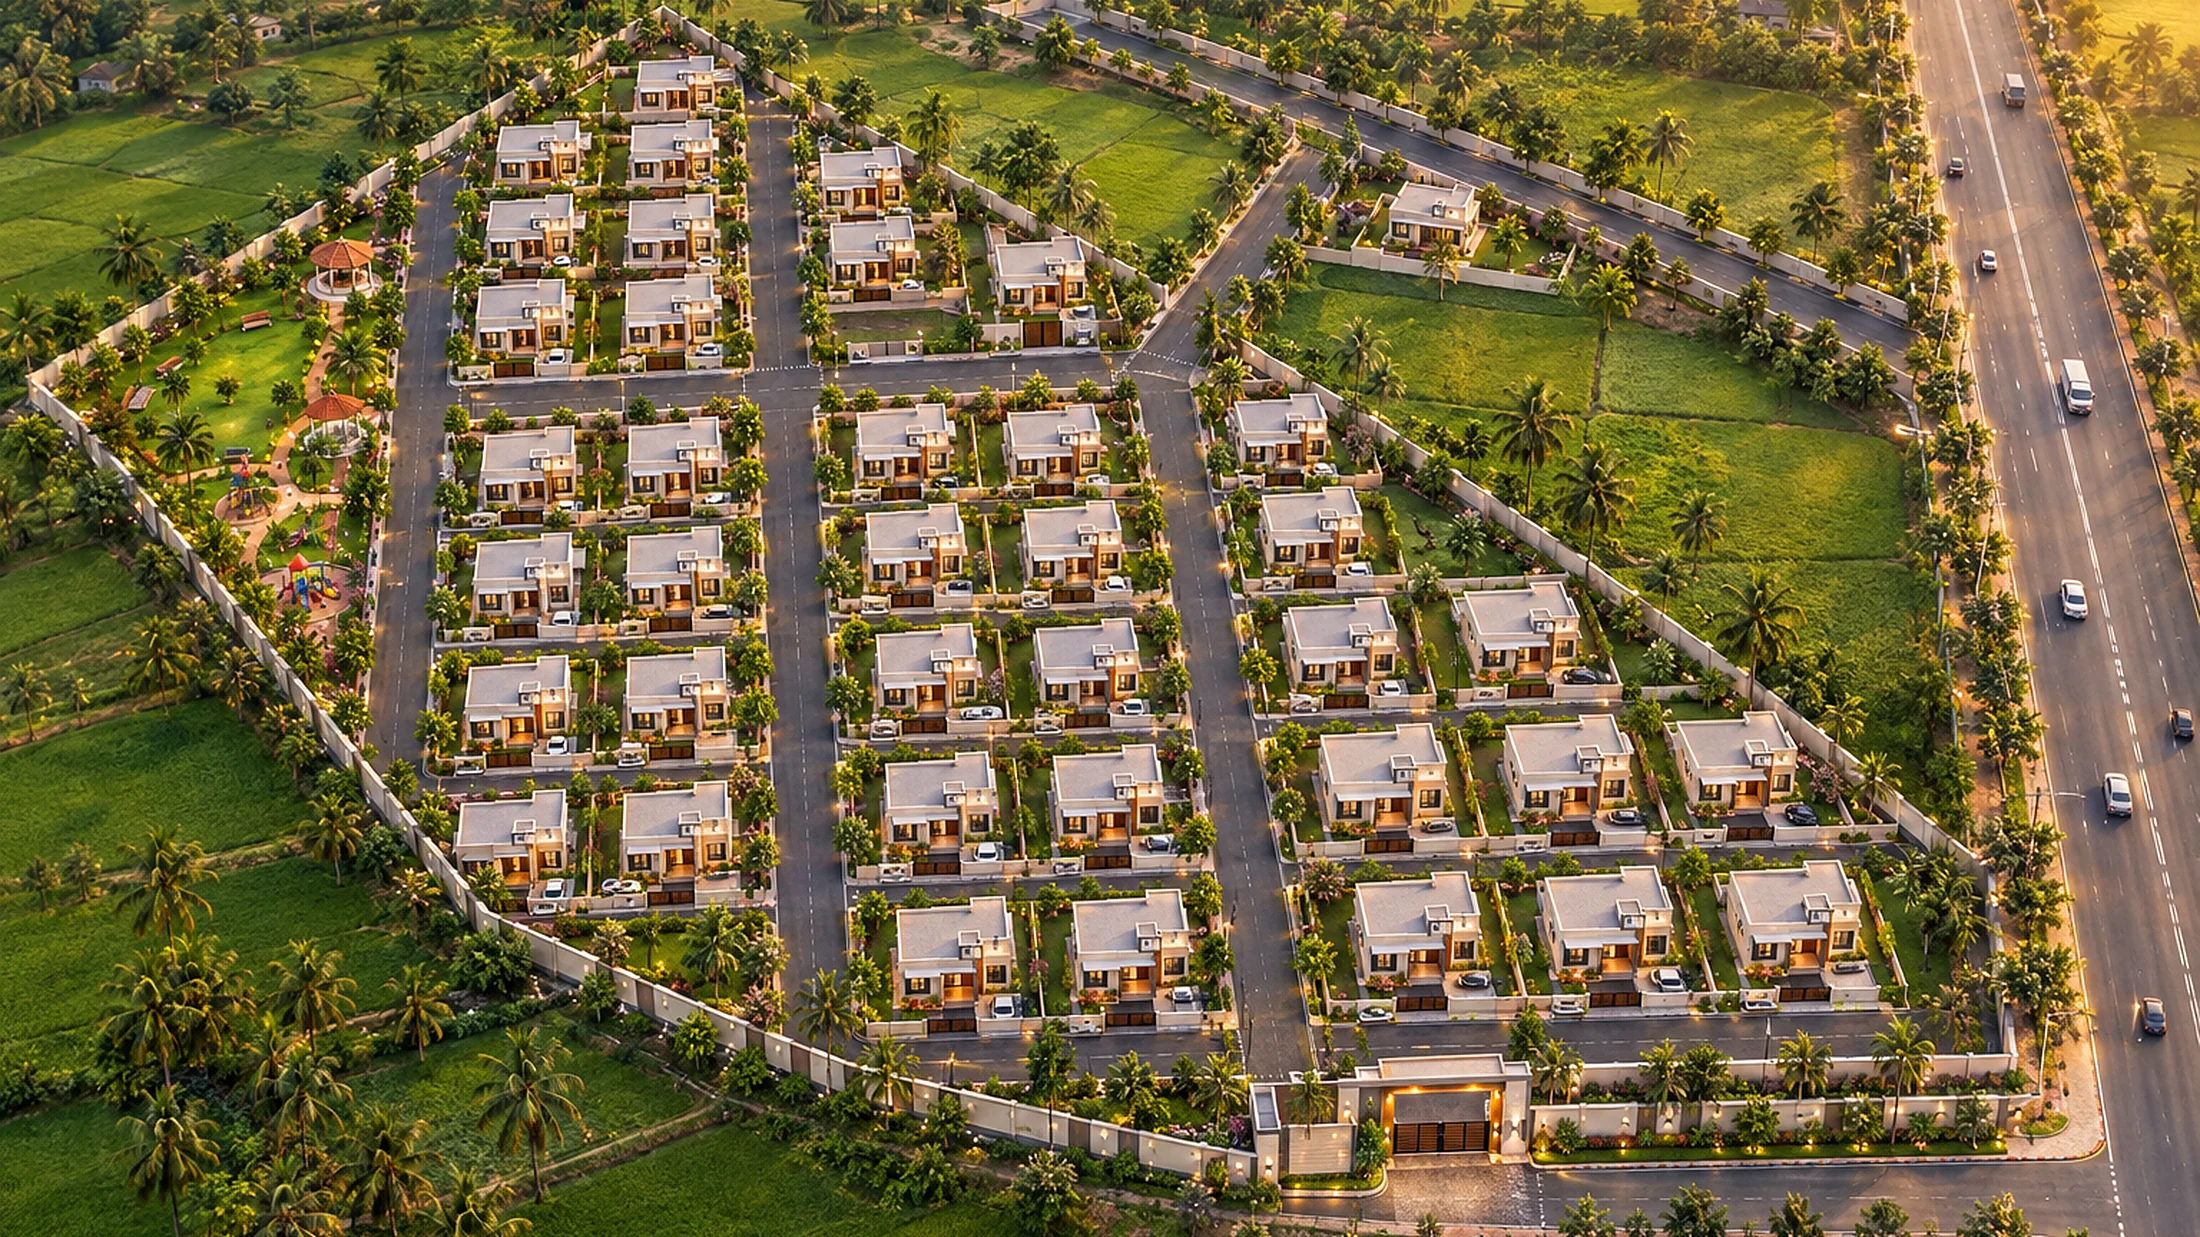
Drone aerial view of Yadadri Residency gated enclave of independent homes, Miryalaguda
Transparent Real Estate Across Telangana

Independent Gated Homes Built on Your Own Land. Approvals First, Facts on Paper.

We eliminate real estate guesswork. Every Rootin project features 100% DTCP approvals, TG-RERA registration, and developer-owned land with on-ground infrastructure completed before you move in.

Now sellingIndependent 2 BHK homes from₹45 Lakhs+
100%DTCP & TG-RERA Approved Layouts
33-ftInternal Finished Roads Standard
80%Pre-Approved Bank Loan Financing
6–9 MonthsFast-Track Construction Handover

TG-RERA Registered

Direct portal lookups available for state compliance verification.

DTCP Sanctioned

Every layout strictly conforms to town-planning and municipal norms.

Bank Pre-Approved

Partnered with premier public and private banks for streamlined home loan processing.

100% Vasthu Compliant

Architect-planned East, North, and West orientations.

Our Projects

Ongoing, upcoming and delivered — every one on paper first.

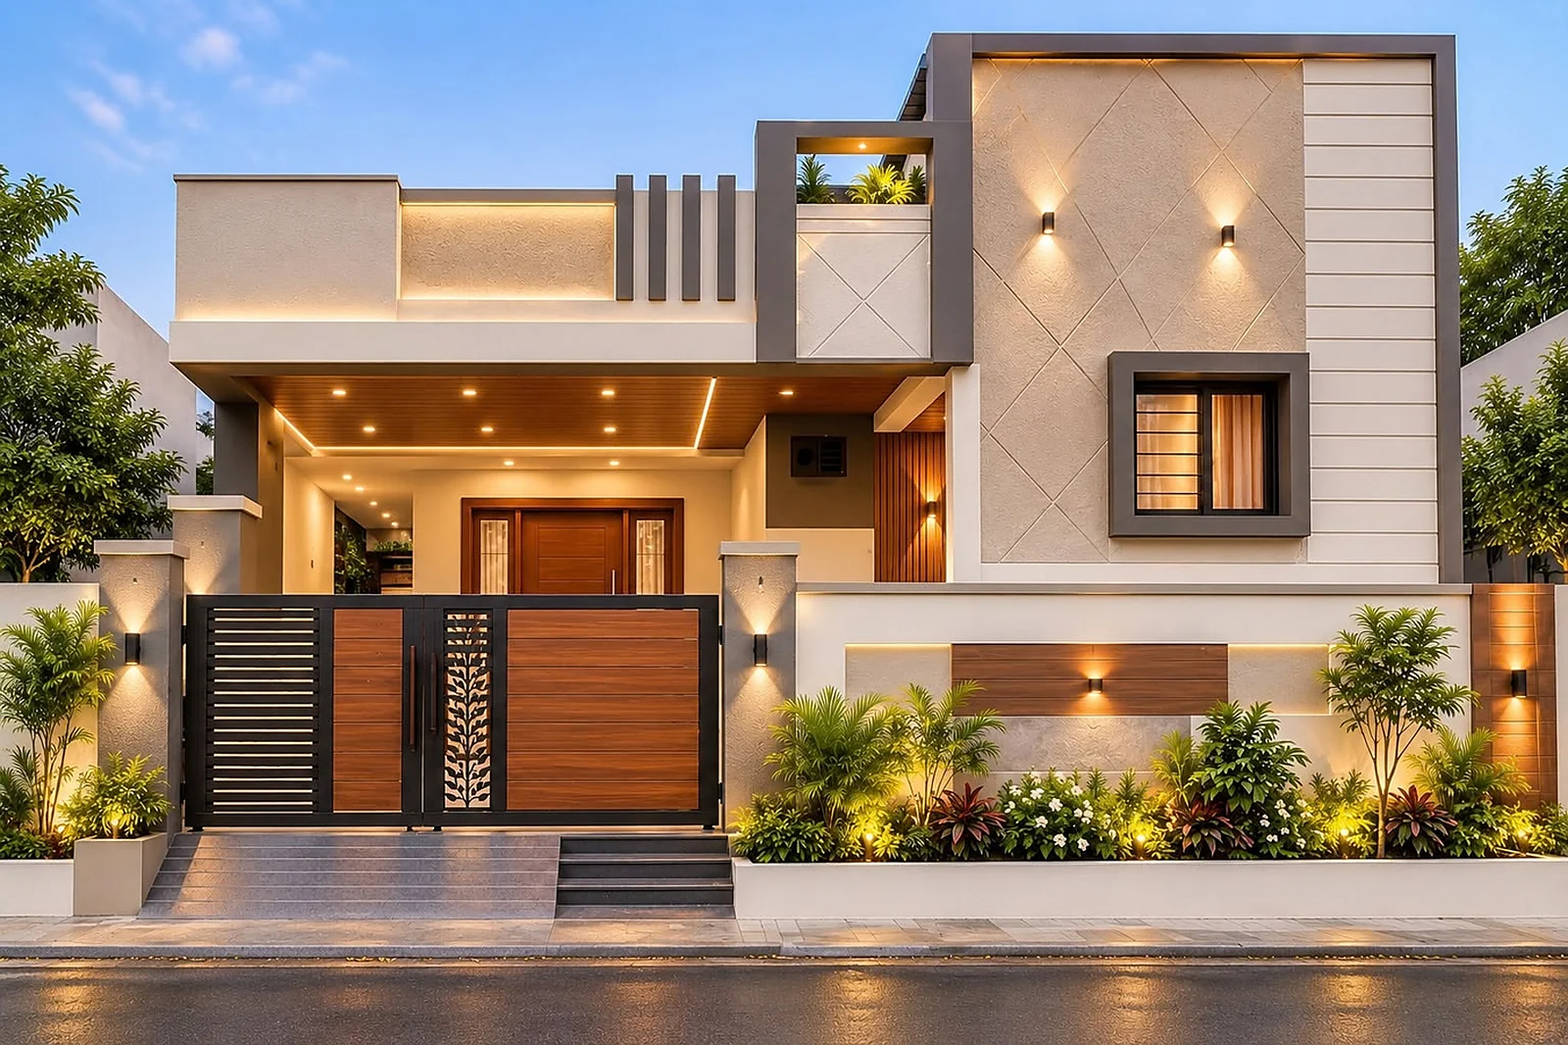
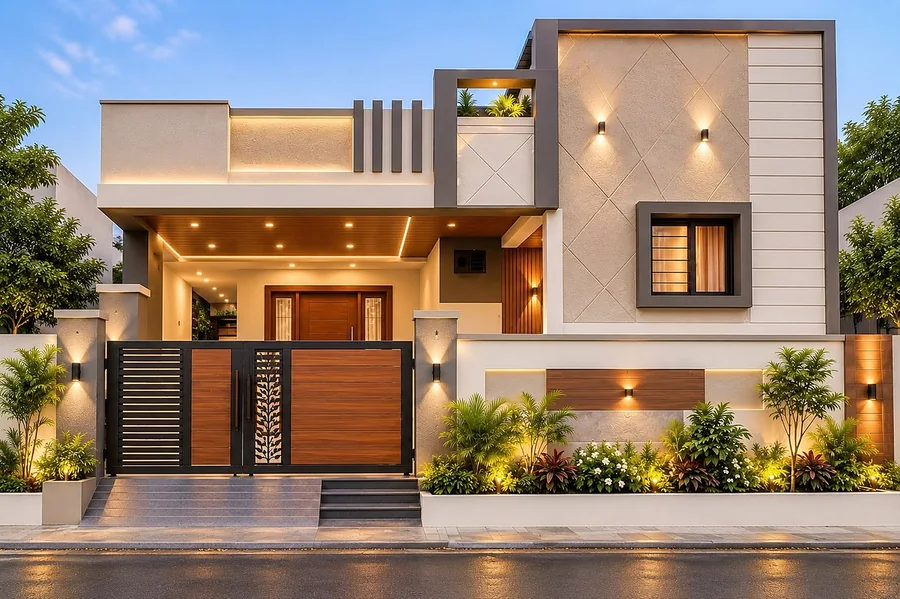
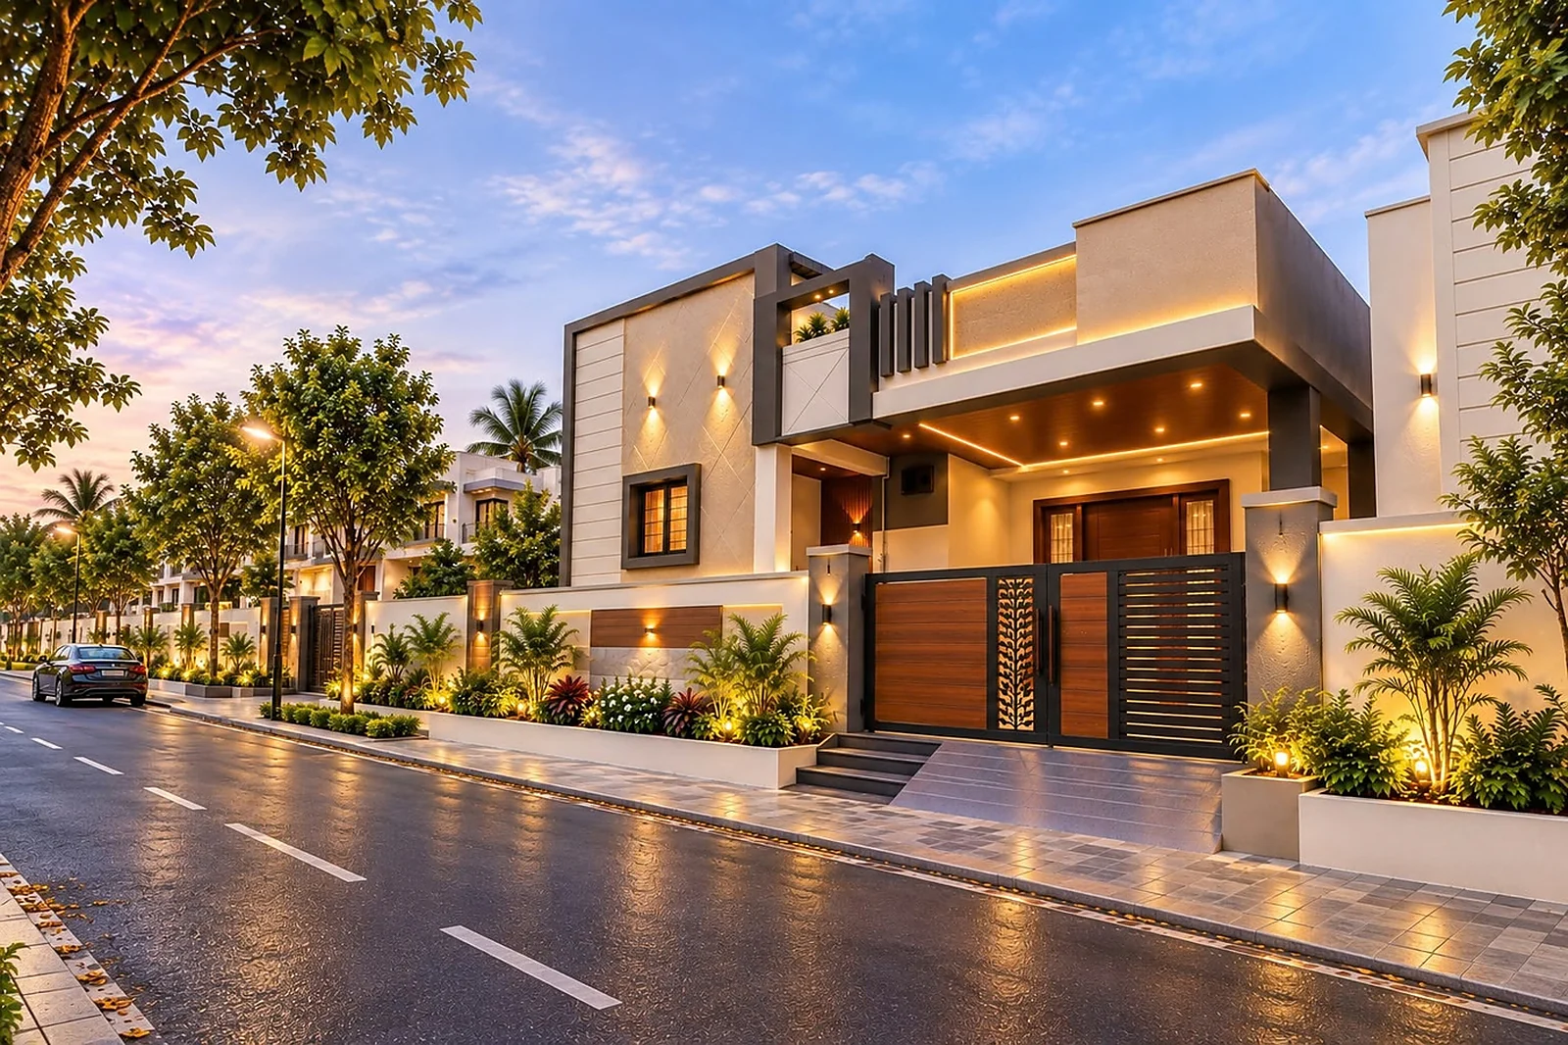
Yadadri Residency East-facing independent 2 BHK home with teak gate and warm lightingOngoing · Limited plots

Yadadri Residency by Rootin

NH-167, Venkatadripalem, Miryalaguda

A premium 14,635 sq. yd gated enclave of 40+ independent 2 BHK homes on individual plots. This layout features finished 33-ft internal roads, underground drainage, Mission Bhagiratha water lines, and an integrated central community park.

  • Plot Sizes104 to 200+ sq. yds ensuring individual land ownership.
  • Built-up Area1,358 sq. ft to 1,550 sq. ft featuring 2 bedrooms, car porch, and terrace.
  • Facing OptionsArchitect-designed East, North, and West facings.
  • ApprovalsTG-RERA Reg. No. P01800009320 and DTCP LP No. 17/2023/HRO/H1.
  • Turnkey InclusionGypsum false ceiling with ambient cove lighting included permanently for every home.
Starting from₹45 Lakhs+
View Floor Plans & Pricing
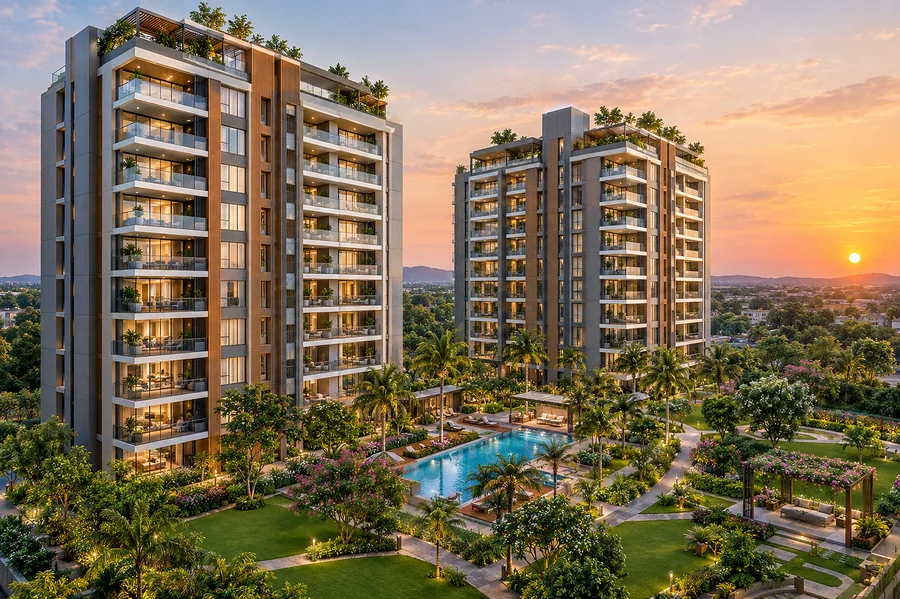
The Sky Residences G+10 luxury apartments at Shankarpally — 3D renderPre-launch

The Sky Residences

Shankarpally, West Hyderabad

3 acresG+10 · 11 levels2 cellar parking levels

Elevated living, boundless views — a high-rise apartment community engineered for a vibrant lifestyle without compromising on peace or privacy.

Explore The Sky Residences
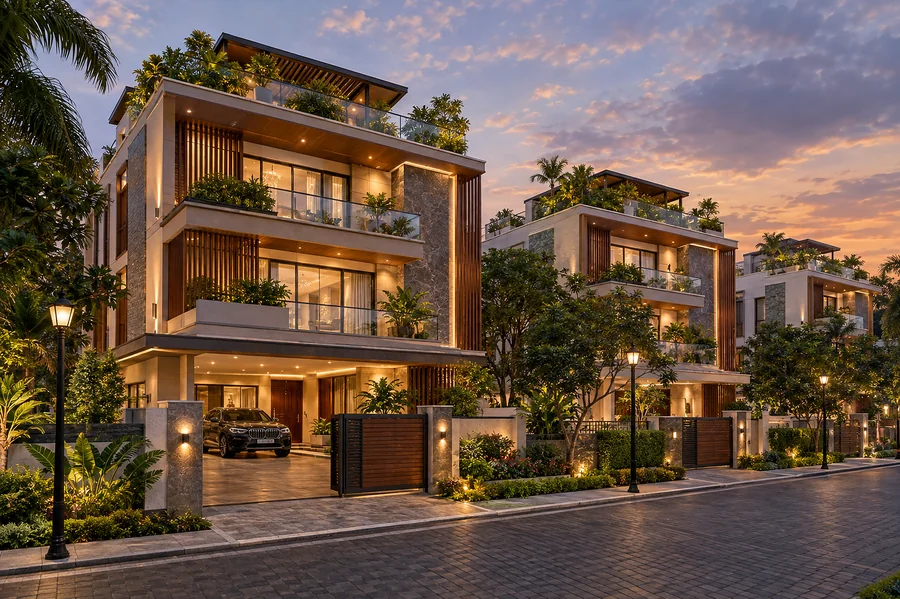
Independent Signature Triplex Villas street view at dusk, Shankarpally — 3D renderPre-launch

The Signature Triplex Villas

Shankarpally, West Hyderabad

16 villas onlyG+2 triplex3,100–3,200 sq. ft

Uncompromised space, absolute privacy — a boutique enclave limited to just 16 exclusive families.

Explore the Triplex Villas
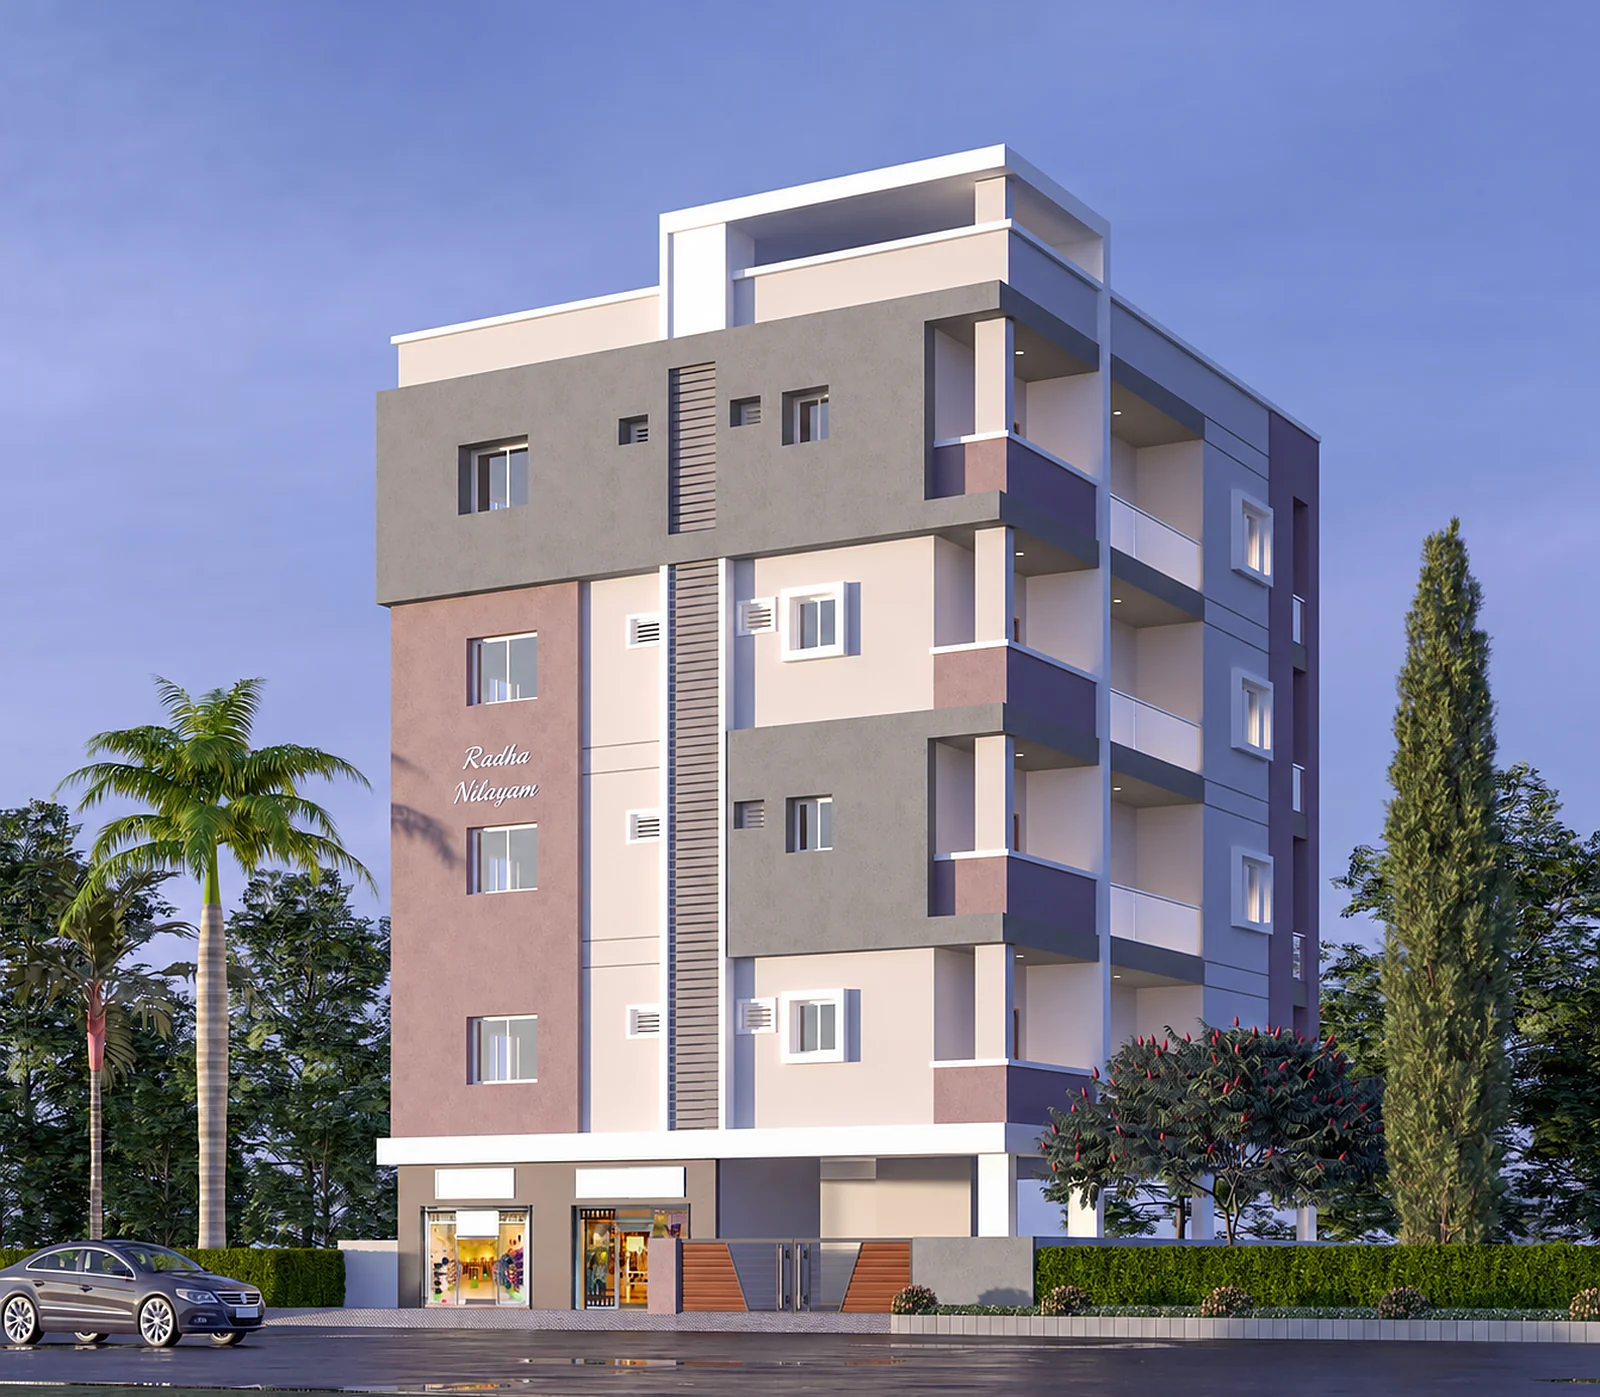
Radha Nilayam by Rootin Developers, completed S+5 apartment building at Pedda Amberpet100% Delivered & Sold Out

Radha Nilayam by Rootin Developers

Pedda Amberpet, Hyderabad

A successfully completed S+5 (Stilt + 4 + 1 TDR floors) residential elevation on a 584.08 sq. yd. plot — delivered strictly on schedule with a 100% sell-out.

  • Configuration10 expansive 3 BHK luxury flats across 5 floors
  • Built-up17,025 sq. ft total · 3,405 sq. ft per floor
  • Vasthu5 East-facing and 5 West-facing units
View Delivery Case Study & Project Floor Plans
Drone view · Yadadri Residency

Independent homes, each on its own plot.

No shared walls, no undivided share — every home stands on its own plot with its own gate, car porch and open terrace. Roads, drainage, water, power and street lights are already in place; the park and community amenities follow in phases.

Aerial fly-over · independent homes
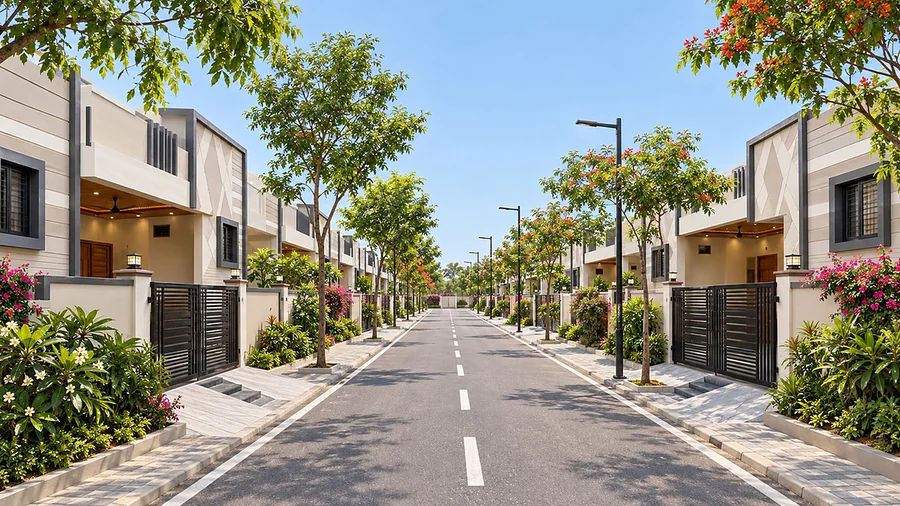
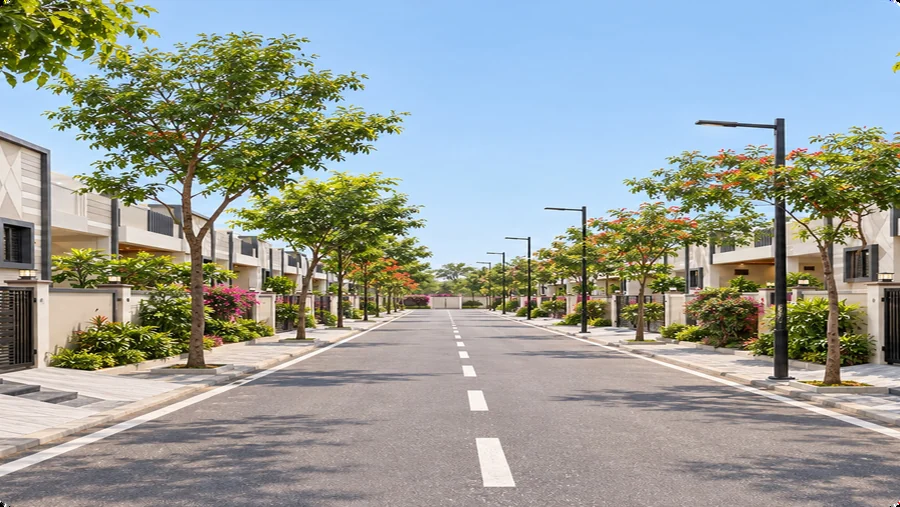
Street view inside the Yadadri Residency enclave
Street view inside the enclave
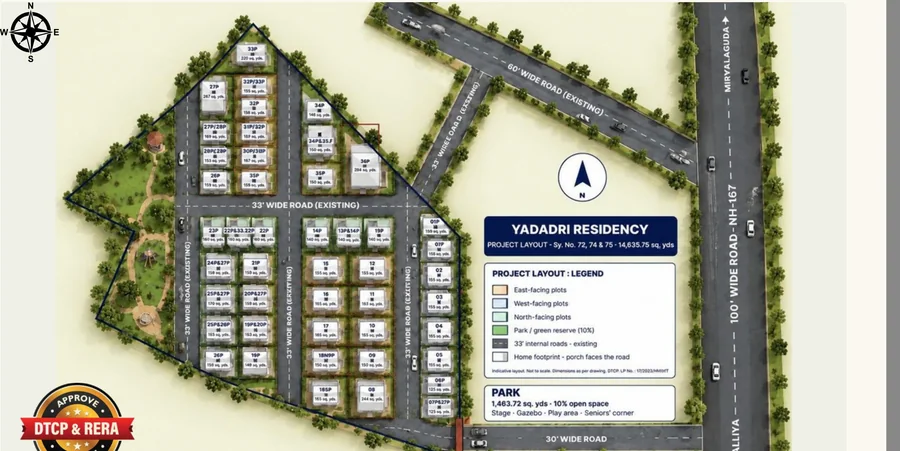
Yadadri Residency DTCP approved layout plan with 33-ft roads and central park
DTCP-approved layout · 14,635.75 sq. yds
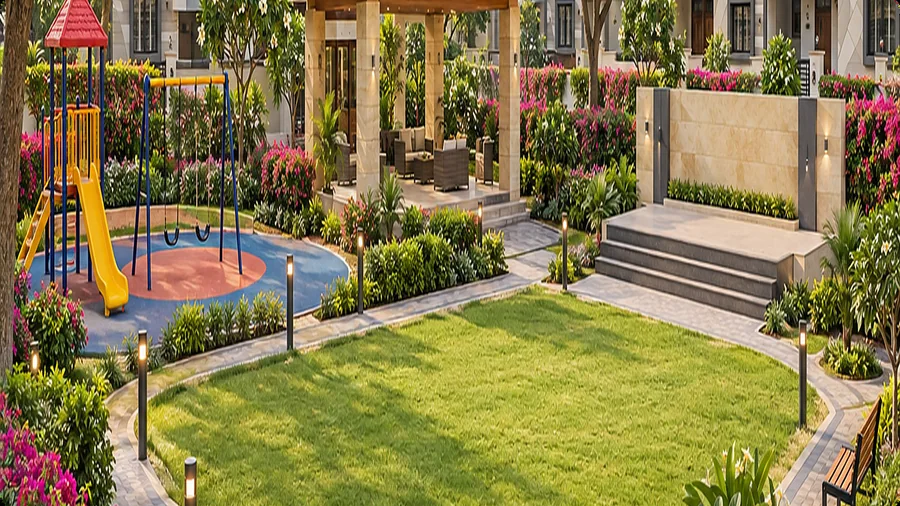
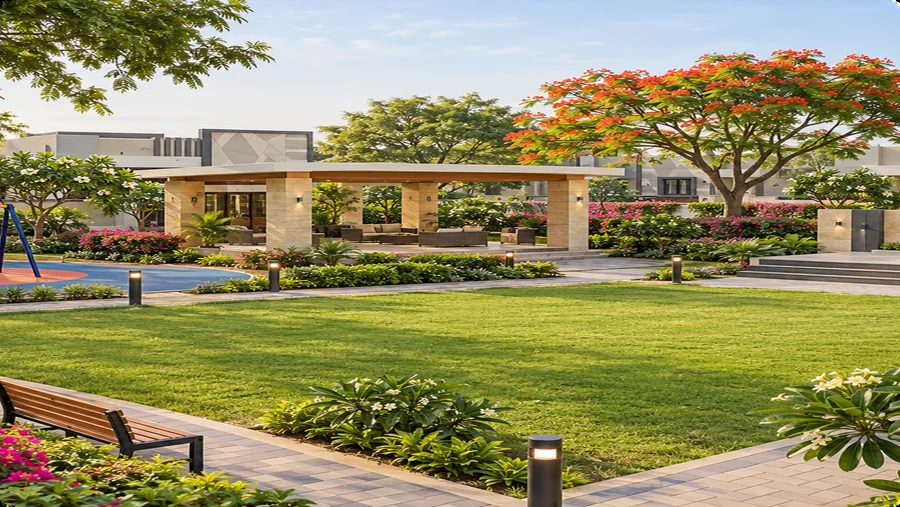
Park, children's play area and open-air stage at Yadadri Residency
Park, play area & open-air stage (in progress)

Drone views and renders are artist's impressions for illustration.

Premium Yadadri Residency independent home elevation at duskNorth Face Model · Emerald & Sandstone theme
Why Rootin · The Approvals-First Standard

Built the Right Way. No Fine Print.

Land Ownership, Not Undivided Share

You own the plot, the home, and the open terrace above. There are no shared apartment walls or ambiguous land shares.

Ready Before We Sell

Walk the finished 33-ft internal roads, verify functional Mission Bhagiratha water pipelines, and test underground drainage on your first physical visit.

Zero Finishing Cost Surprises

Premium finishes—including gypsum false ceilings with cove lighting, vitrified tiling, and teak entrance frames—come standard within the baseline Agreement for Sale.

Strict Approval Governance

We never break ground on speculative land. Every project carries an active TG-RERA registration and verified DTCP layout sanction numbers on paper.

Infrastructure & Quality

What is built, what is coming.

Status as reported by the developer. Amenities marked “In progress” or “Planned” are not yet complete.

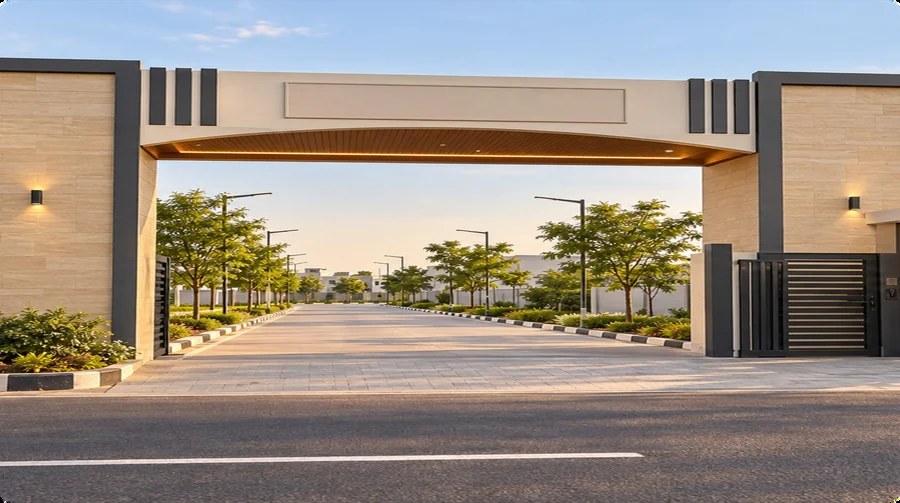
Entrance arch at Yadadri Residency, completed — artist's impression
Entrance archCompleted
33-ft internal roads & street lighting at Yadadri Residency, completed — artist's impression
33-ft internal roads & street lightingCompleted
Park, play area & open-air stage at Yadadri Residency, in progress — artist's impression
Park, play area & open-air stageIn progress
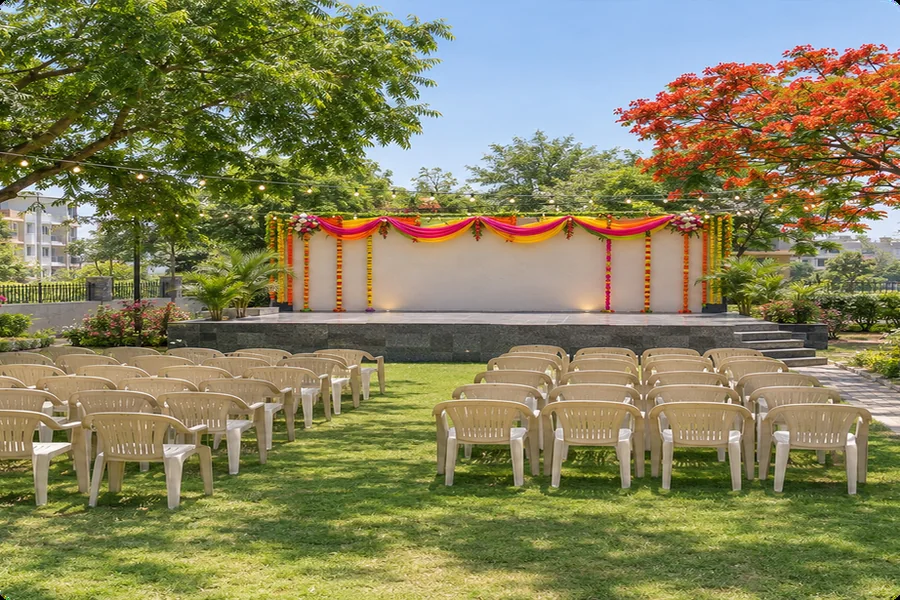
Birthday-party stage (100-member capacity) at Yadadri Residency, planned — artist's impression
Birthday-party stage (100-member capacity)Planned
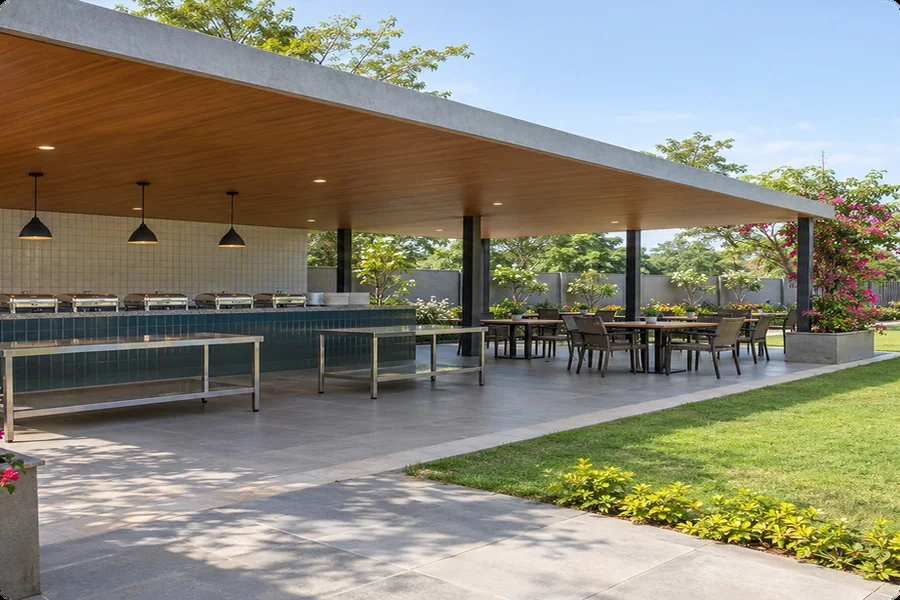
Separate food section at Yadadri Residency, planned — artist's impression
Separate food sectionPlanned
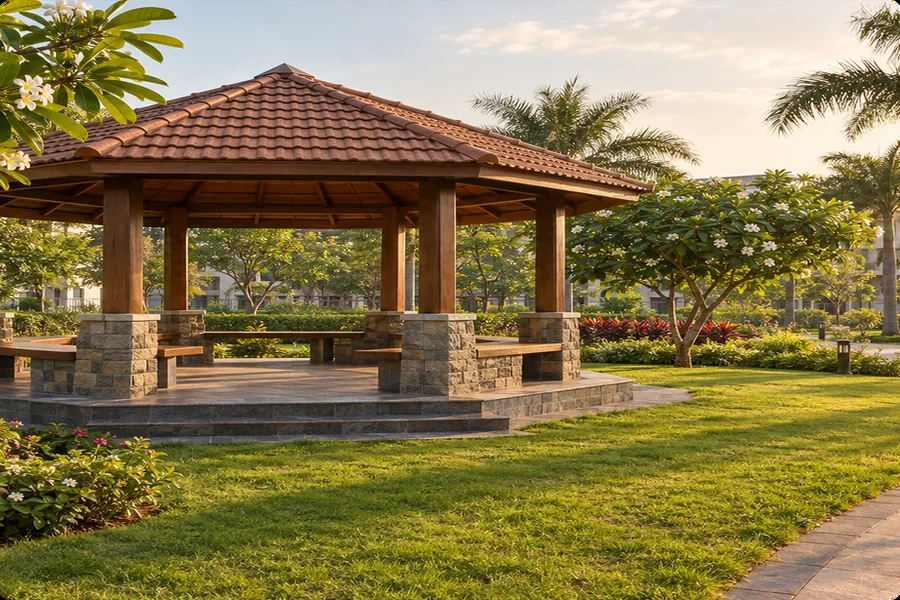
Gazebo at Yadadri Residency, planned — artist's impression
GazeboPlanned
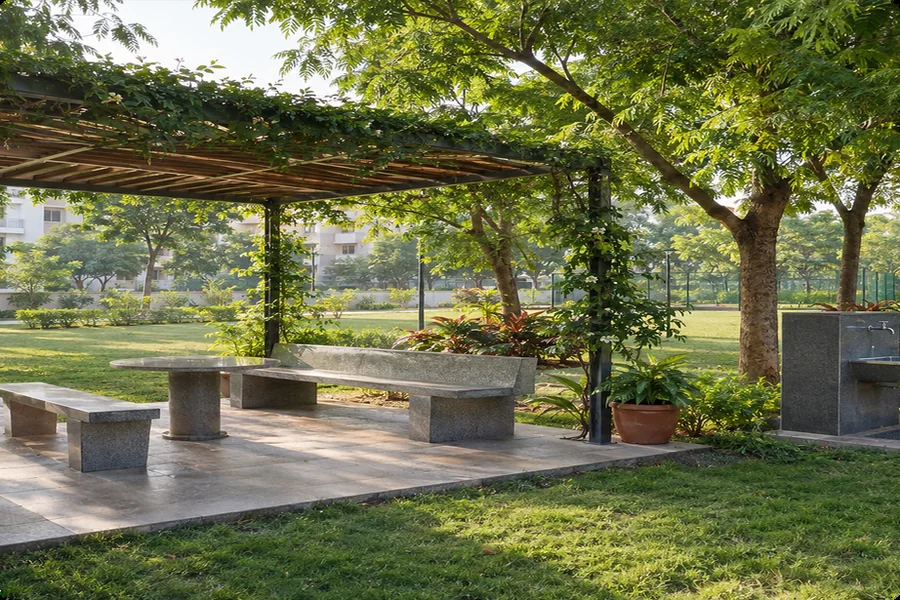
Senior citizens' sitting place at Yadadri Residency, planned — artist's impression
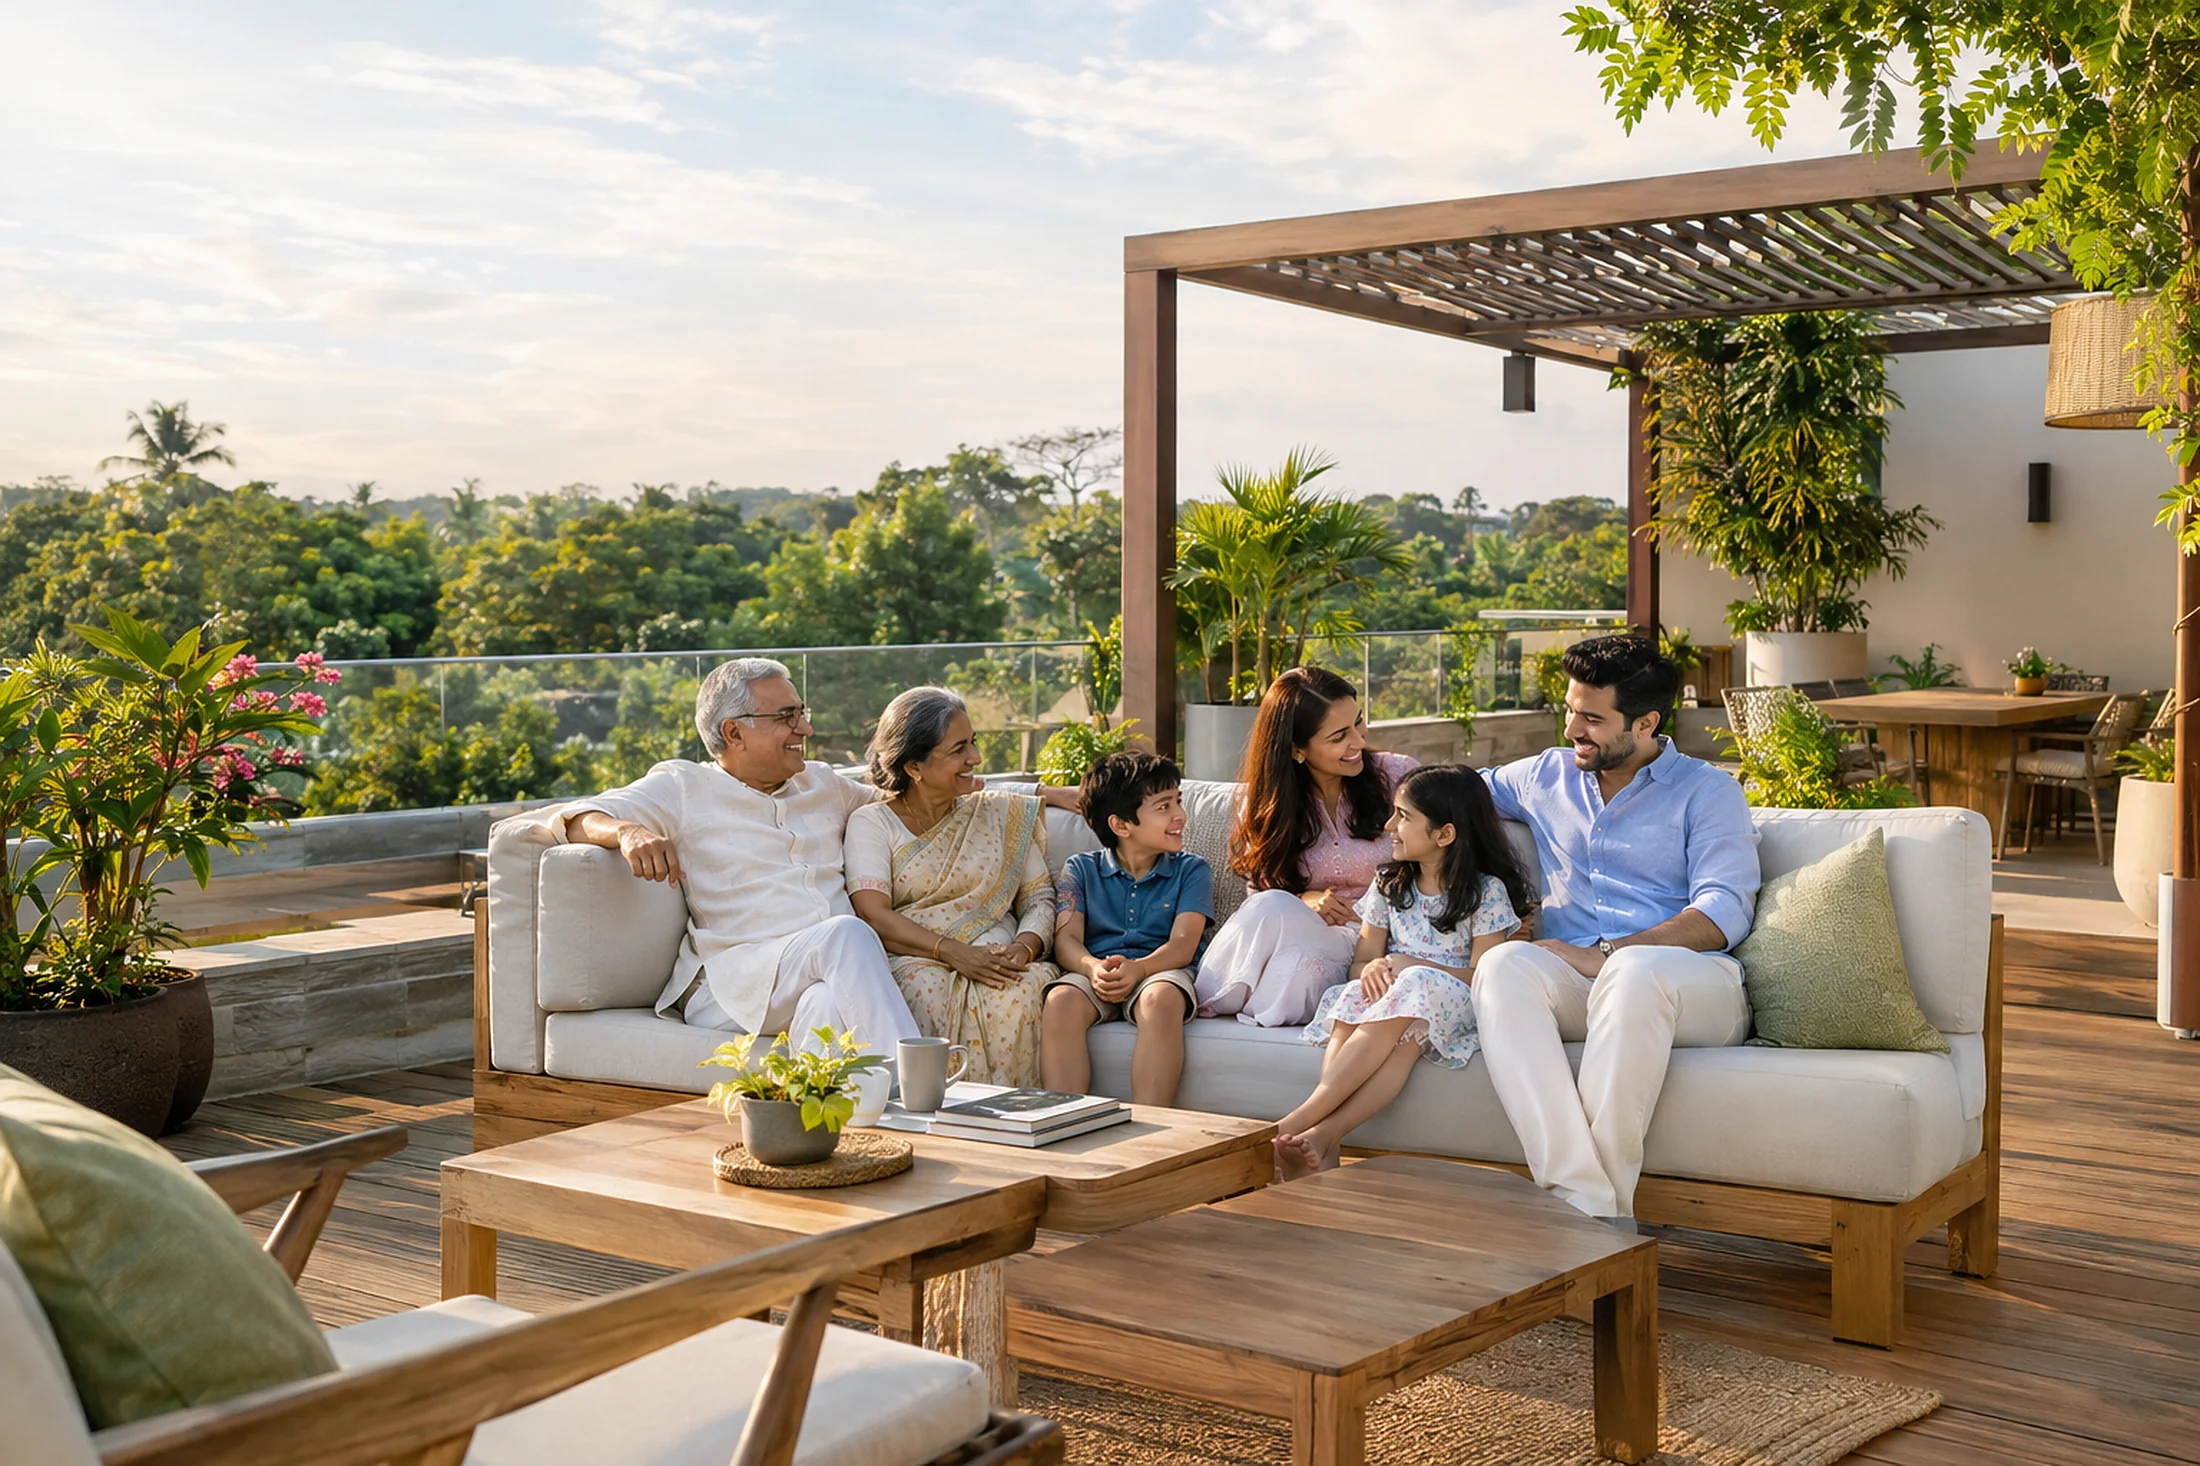
Senior citizens' sitting placePlanned
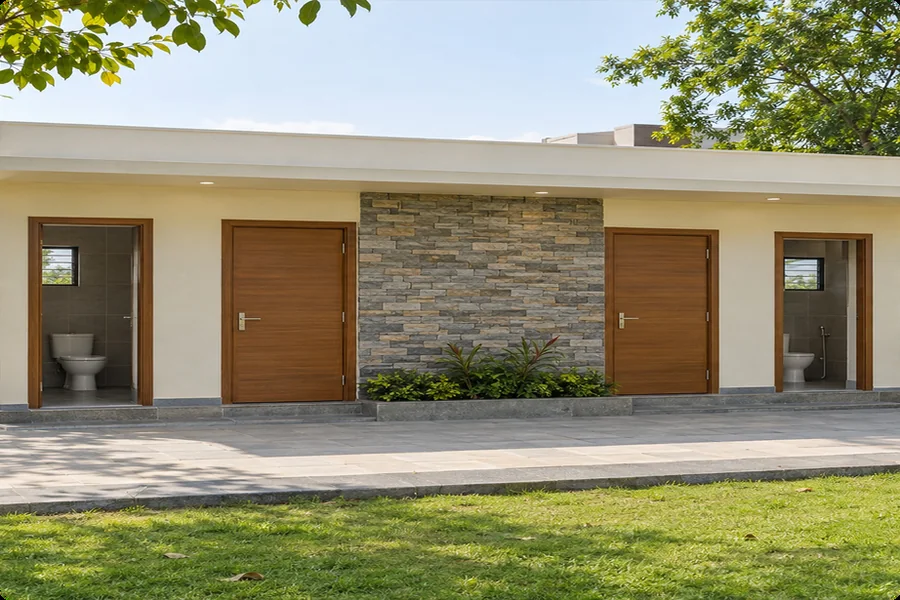
2 rooms & 2 toilets in the park at Yadadri Residency, planned — artist's impression
2 rooms & 2 toilets in the parkPlanned
CompletedIn progressPlanned
Entrance archCompleted
Compound wallCompleted
33-ft internal roadsCompleted
Underground drainageCompleted
Water supply (Mission Bhagiratha)Completed
ElectricityCompleted
Street lightingCompleted
CCTVIn progress
Park / green reserveIn progress
Children's play areaIn progress
Community loungeIn progress
Open-air stageIn progress
24/7 manned securityPlanned
Avenue plantationPlanned
Birthday-party stage (100 members)Planned
Separate food sectionPlanned
GazeboPlanned
Senior citizens' sitting placePlanned
2 rooms & 2 toilets in the parkPlanned
Specifications

Built with materials you can see and check.

RCC framed structure

Reinforced concrete columns, beams and slab, with walls in premium masonry.

Vitrified flooring

Vitrified tiles throughout; anti-skid tiles in toilets and other wet areas.

Concealed copper wiring

Copper wiring run inside the walls, finished with modular switches.

Teak main-door frame

A teak frame at the entrance, with designer flush shutters for internal doors.

Sliding windows with safety grills

Light-filled rooms with sliding windows and fixed safety grills.

Designed on Vasthu principles

Entrances and room positions follow Vasthu guidance, as shown on each plan.

Full terrace access

An external staircase to your own open terrace above the home.

False ceiling included for every customer

A gypsum false ceiling with cove lighting in the living area comes with every home, permanently. Scope as per the Agreement for Sale.

Plan your home loan

EMI calculator — own an independent home from ₹45 Lakhs+.

Pay 20% at the Agreement for Sale and fund 80% through a bank loan. Adjust the sliders to see your monthly EMI.

₹45 L₹2 Cr
10%60%
6.5%14%
5 yrs30 yrs
Your monthly EMI—for 20 years
–principal
Loan amount—
Total interest—
Down payment—
Total payable—

Indicative calculation for planning only. Actual EMI depends on the bank's sanctioned amount, rate and processing terms. At Rootin, 80% bank loan funding is initiated at the registered Agreement for Sale.

Get loan assistance
The 5-Step Purchase Process

Your Path to Independent Homeownership

Start with a site visit

Site Visit

Walk the layout and see the completed roads, drainage, water, and street lights.

Unit Selection

Pick the plot size and the North, East, or West facing that suits your requirements.

Booking

Your plot is reserved on payment of the transparent booking amount.

Agreement for Sale & Loan

Pay 20% at the registered Agreement for Sale, which fixes the price and handover timeline. Our team initiates the 80% bank loan funding process here.

Handover

Your home is completed and keys are handed over within 6 to 9 months of registration, as per the Agreement.

Booking amount→20% at Agreement for Sale→80% through bank loan funding→Keys in 6–9 months
Tree-lined 33-ft internal road inside Yadadri Residency
Free guided site visit

Experience Rootin on Ground

Select your preferred day. We will arrange a guided site tour or connect you directly with our project sales desk.

Your inquiry connects directly with Rootin's sales desk in Madhapur and Miryalaguda.

Please enter your name.
Enter a valid 10-digit mobile number.
Enter a valid email.
Please accept to continue.

Your inquiry connects directly with Rootin's sales desk in Madhapur and Miryalaguda. Prefer to talk now? Call +91 99599 95666.

Thank you — your request is in

Our sales desk will call you shortly to confirm your guided site visit. You can also send these details on WhatsApp for a faster reply.

Follow the build

Site updates, walkthroughs & launches