
A working town, not a speculation
One of Telangana's major rice-milling and agricultural trading centres, fed by the Nagarjuna Sagar left canal. Jobs, markets and services are already here.

Yadadri Residency is a gated enclave of independent 2 BHK homes on NH-167, Miryalaguda. Every home sits on its own plot, in a layout approved by the Telangana town-planning department and registered with the state real-estate regulator.
Rootin builds with one promise: approvals first, facts on paper, and honest, transparent pricing.
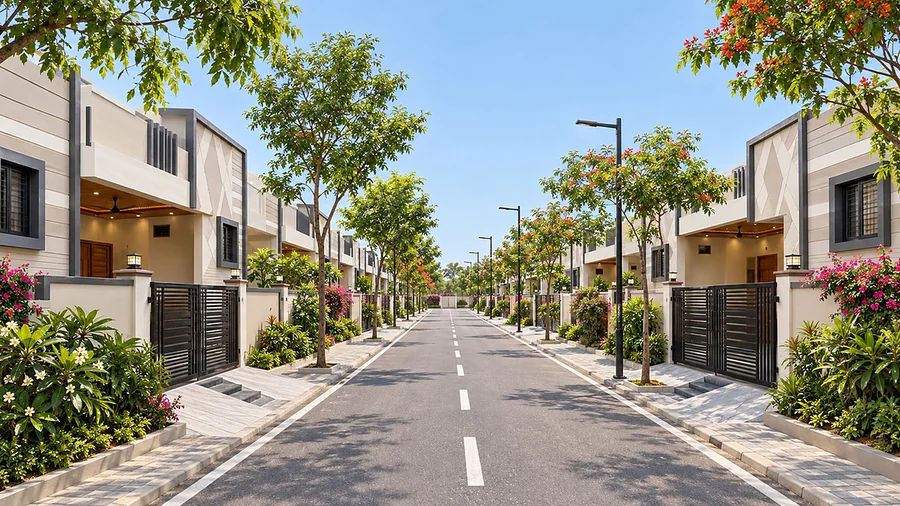
Layout area 14,635.75 sq. yds · park 1,463.72 sq. yds (10%) · 33-ft internal roads (existing) · 60-ft existing road on the north-east · 30-ft road on the south.
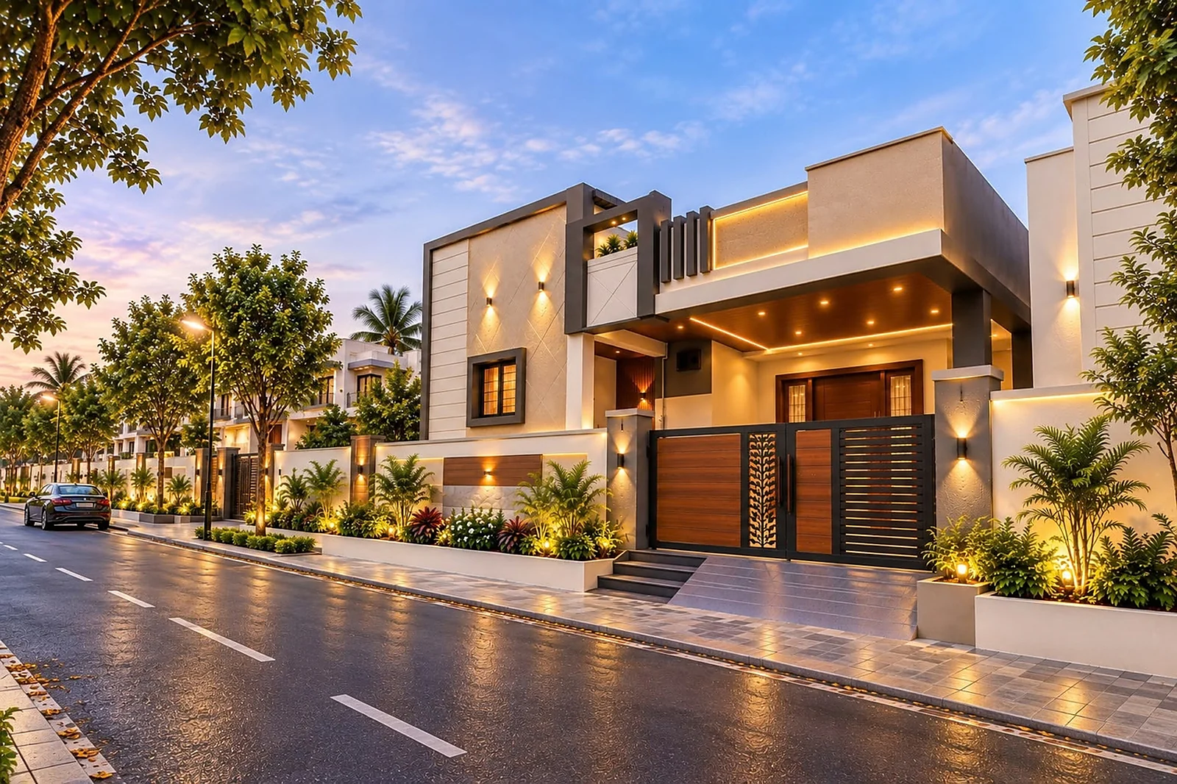
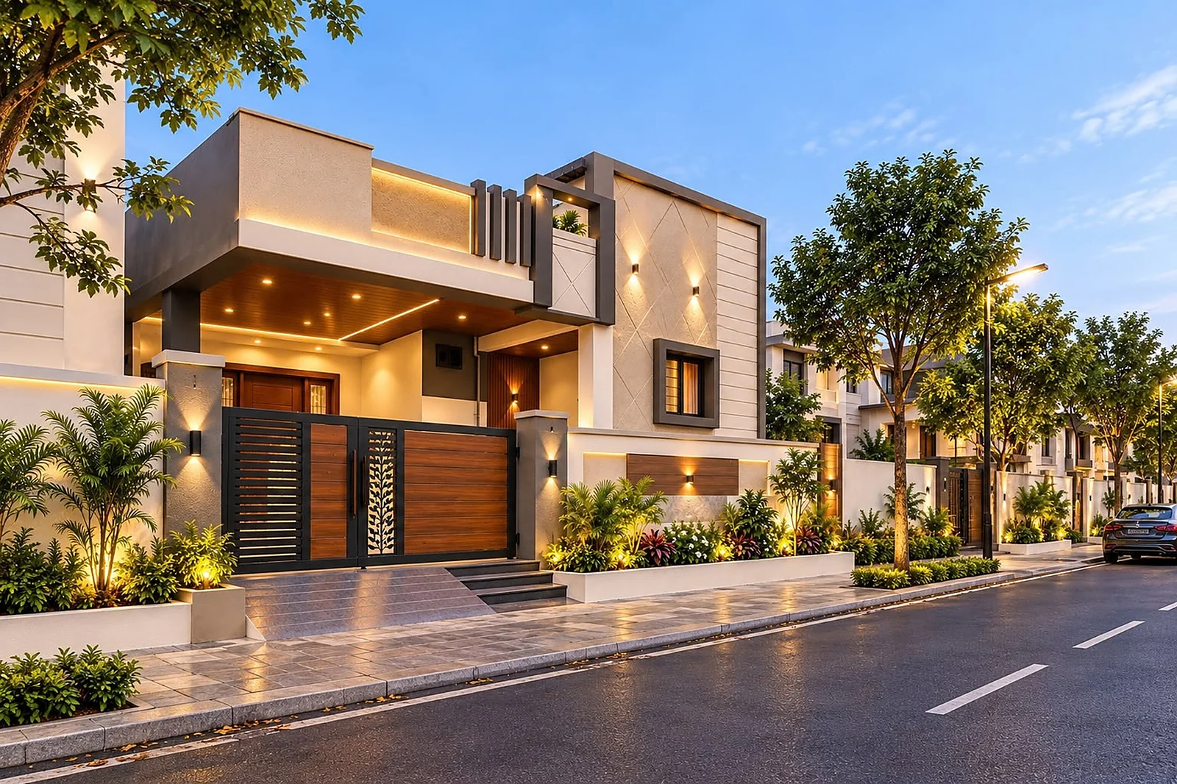
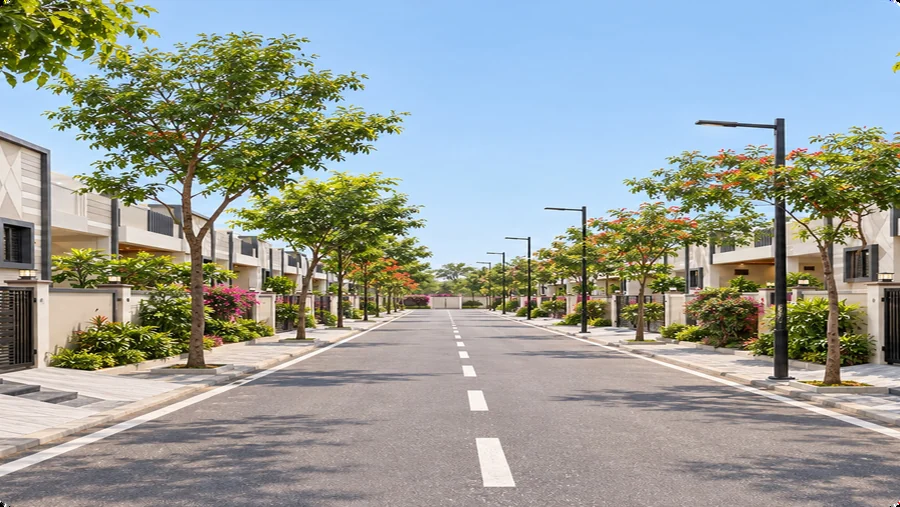
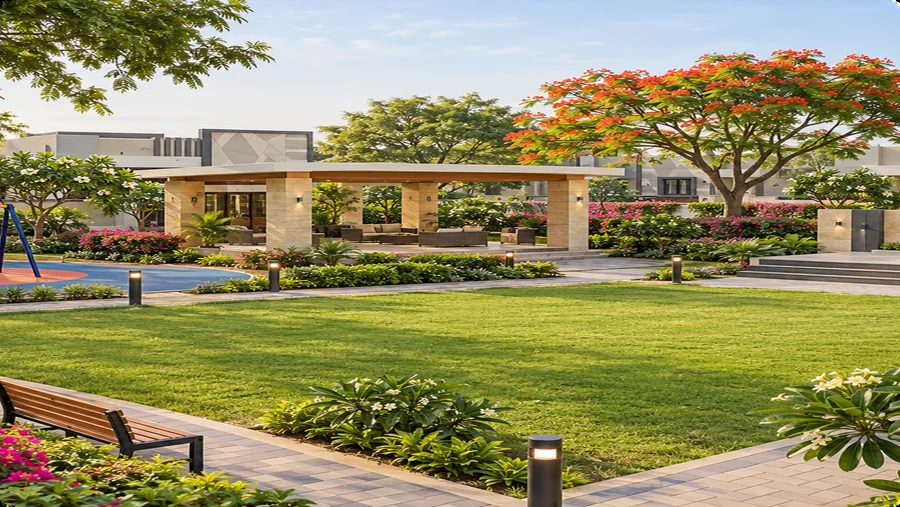
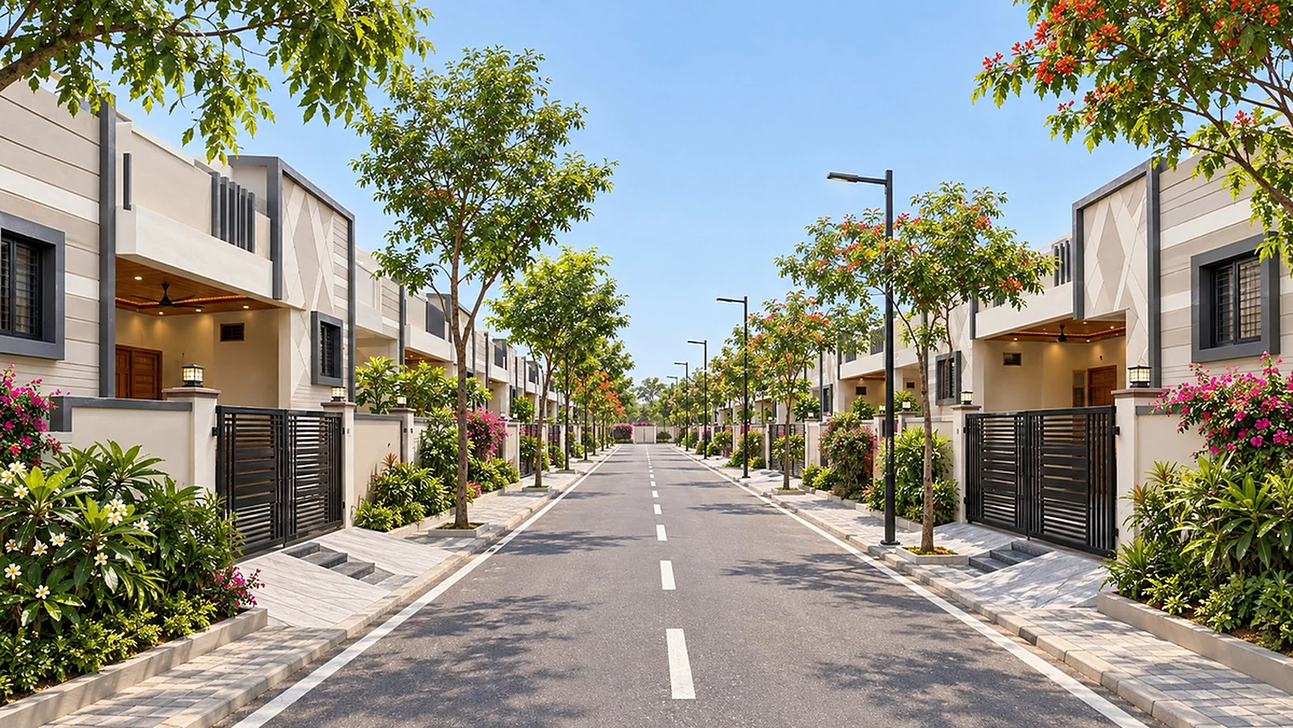 Street view inside the enclave · Artist's impression
DTCP-approved layout LP No. 17/2023/HRO/H1 · Sy. No. 72, 74 & 75, Venkatadripalem (G.P.), Miryalaguda.
Drone view is an artist's impression based on the approved layout.
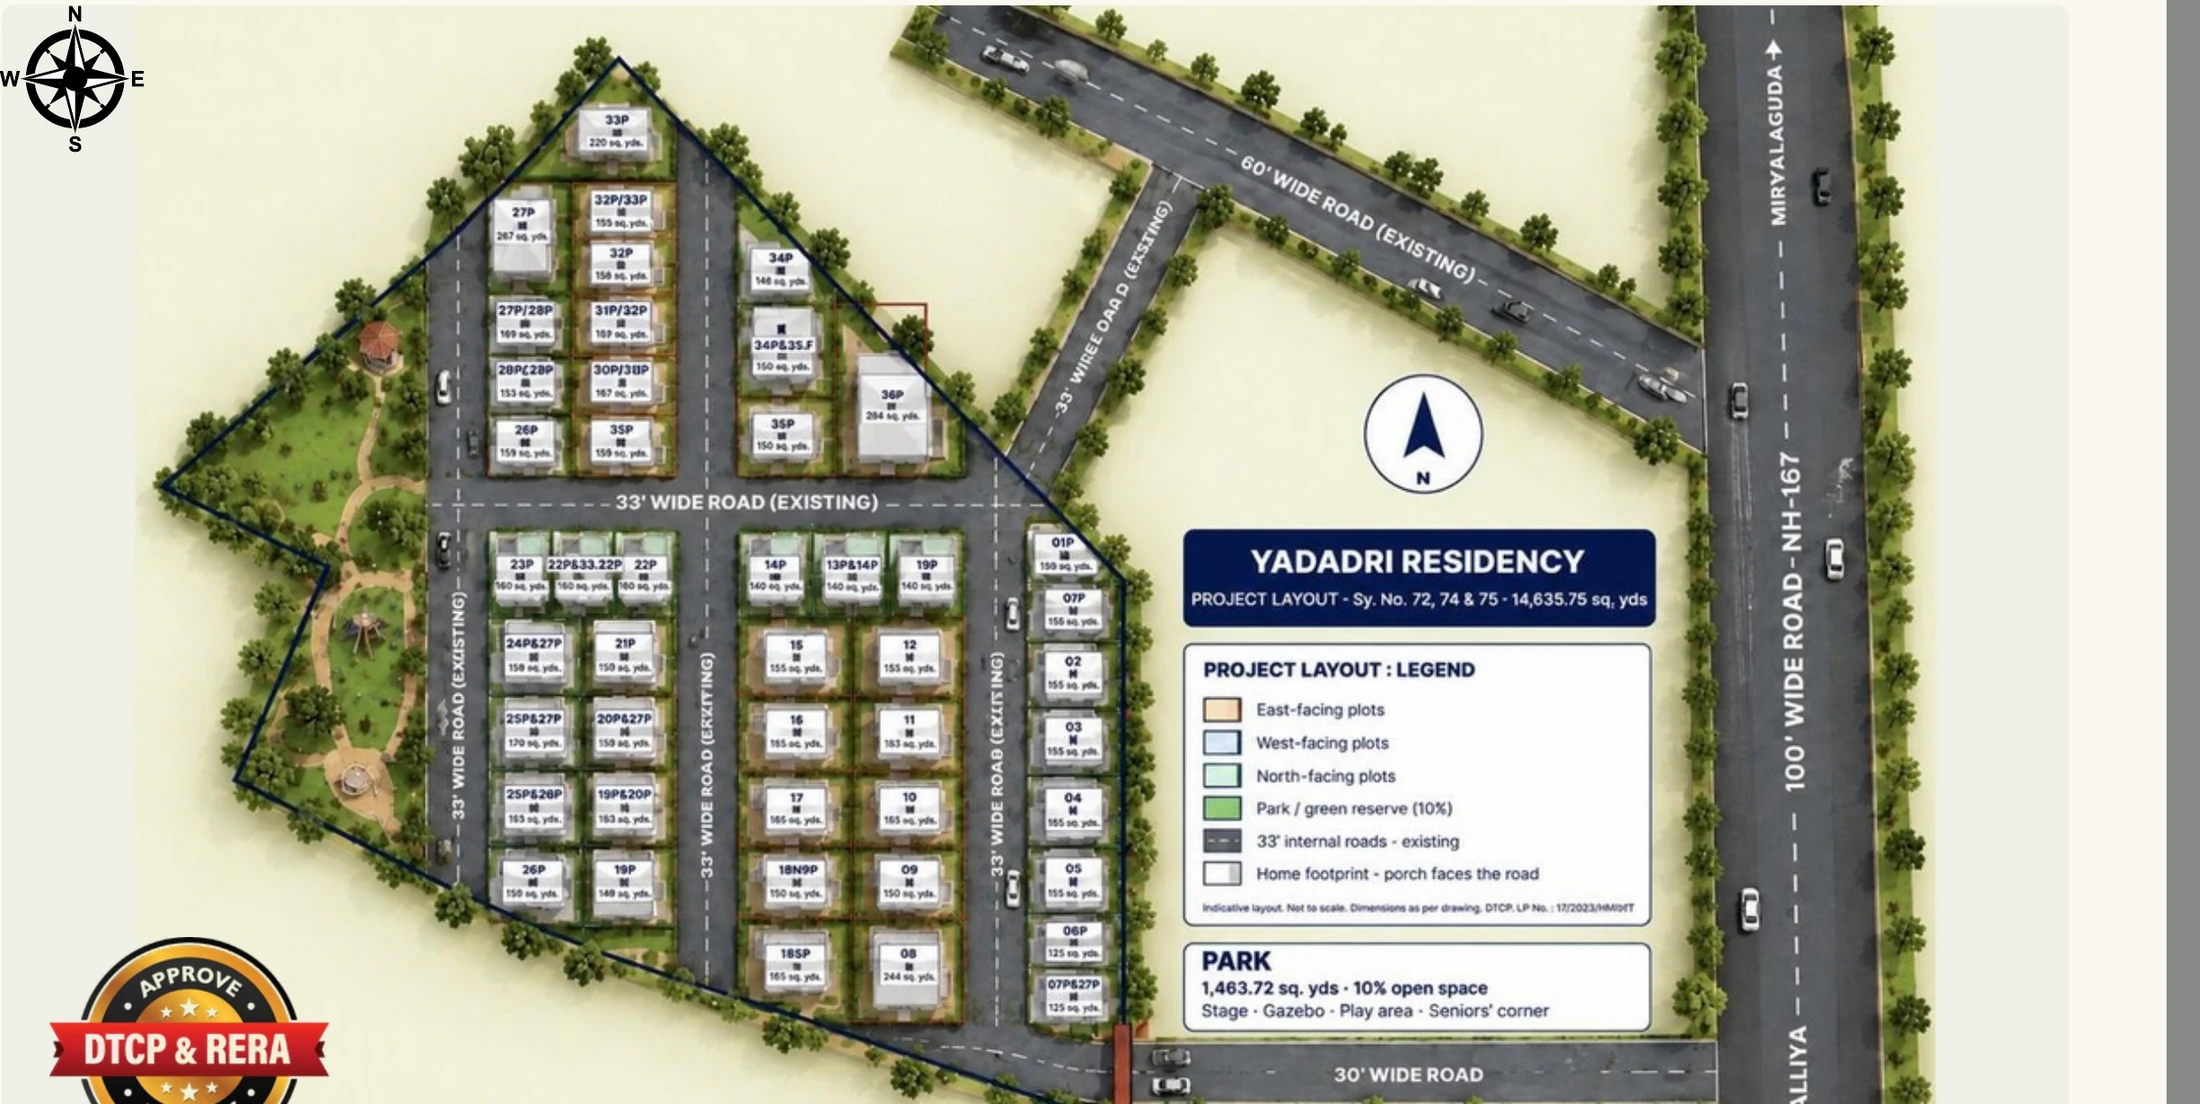
Indicative layout. Not to scale. Dimensions as per drawing.
Facing is as stated in the title block of each drawing; the front of every home faces its road. Plans for other plot sizes are available on request.
The widest of the three plans. The covered car porch sits on the right with the teak main door opening into a 14-ft hall; the kitchen and pooja are at the front left, and both bedrooms sit at the quiet rear, each with its own toilet. An external staircase runs along the front to the terrace.
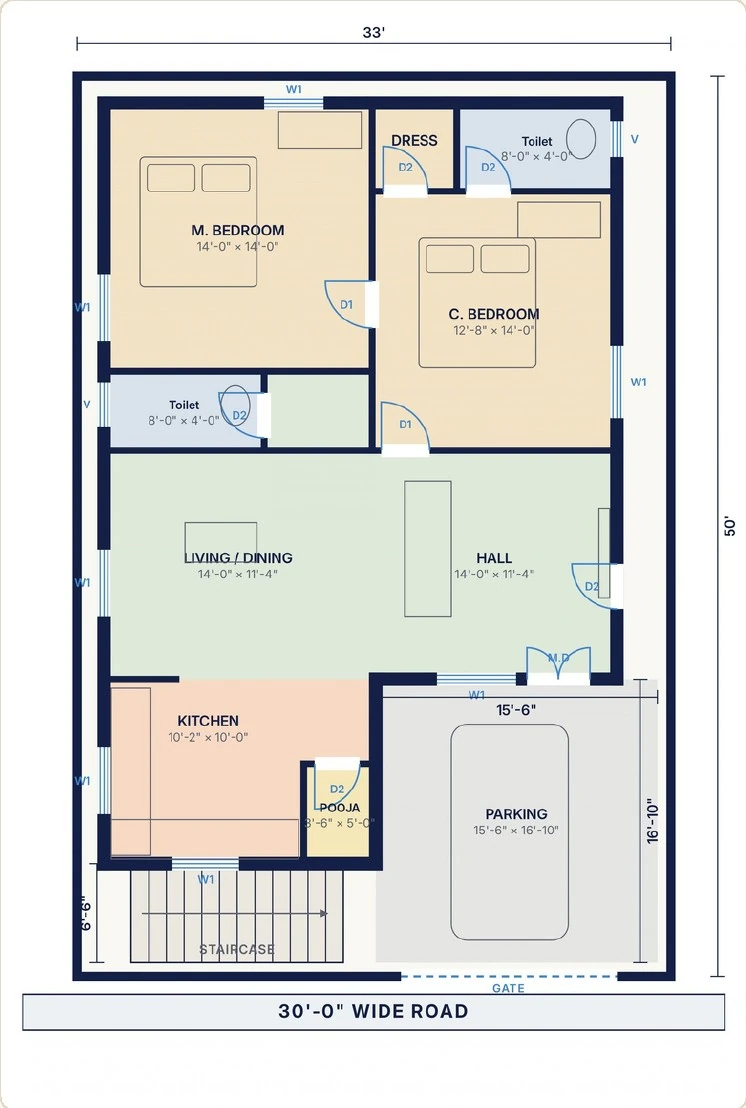
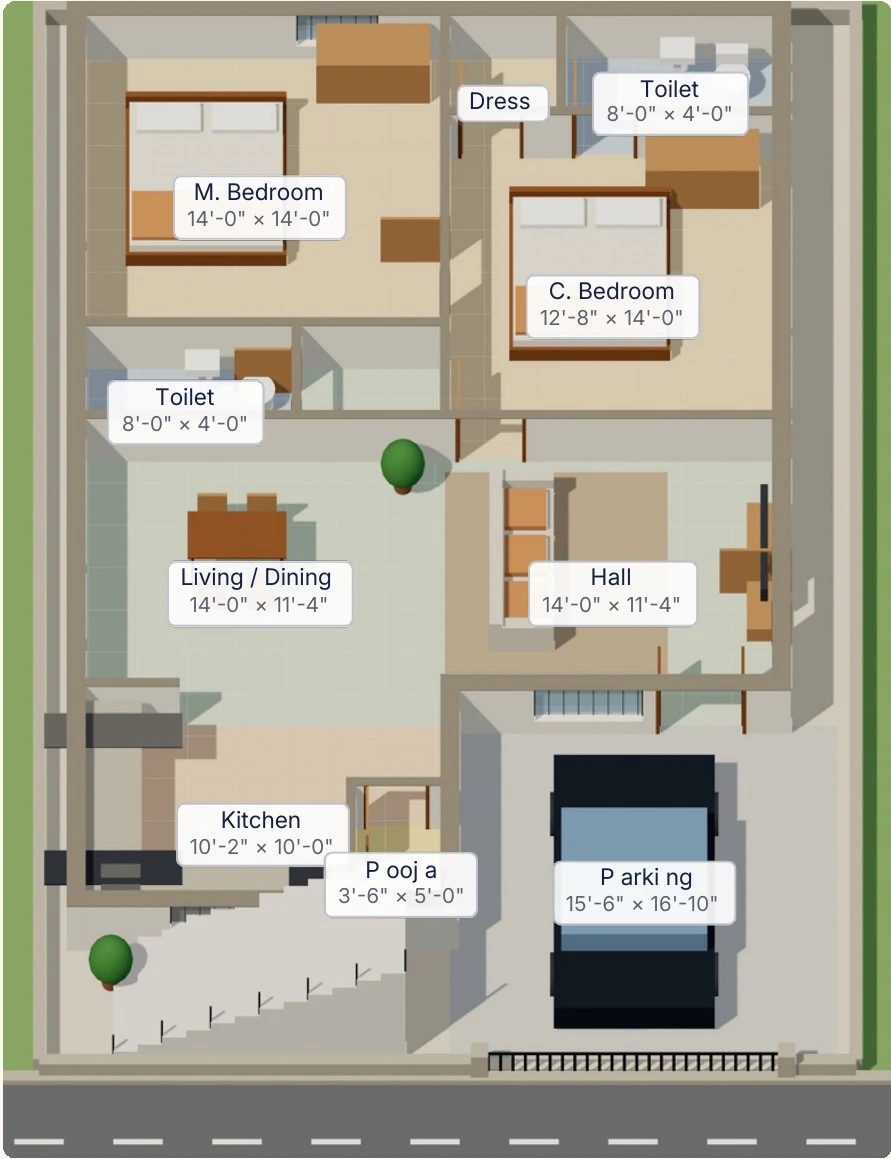
| Master bedroom | 14'-0" × 14'-0" |
| Children's bedroom | 12'-8" × 14'-0" |
| Hall | 14'-0" × 11'-4" |
| Living / dining | 14'-0" × 11'-4" |
| Kitchen | 10'-2" × 10'-0" |
| Pooja | 3'-6" × 5'-0" |
| Toilet 1 | 8'-0" × 4'-0" |
| Toilet 2 | 8'-0" × 4'-0" |
| Parking | 15'-6" × 16'-10" |
| Staircase | 6'-6" wide |
A compact plan with a generous 18-ft living / dining room along one side and a pooja nook by the kitchen. The car porch is on the left with the main door opening into the hall; the master bedroom sits at the front right beside the external staircase to the terrace.
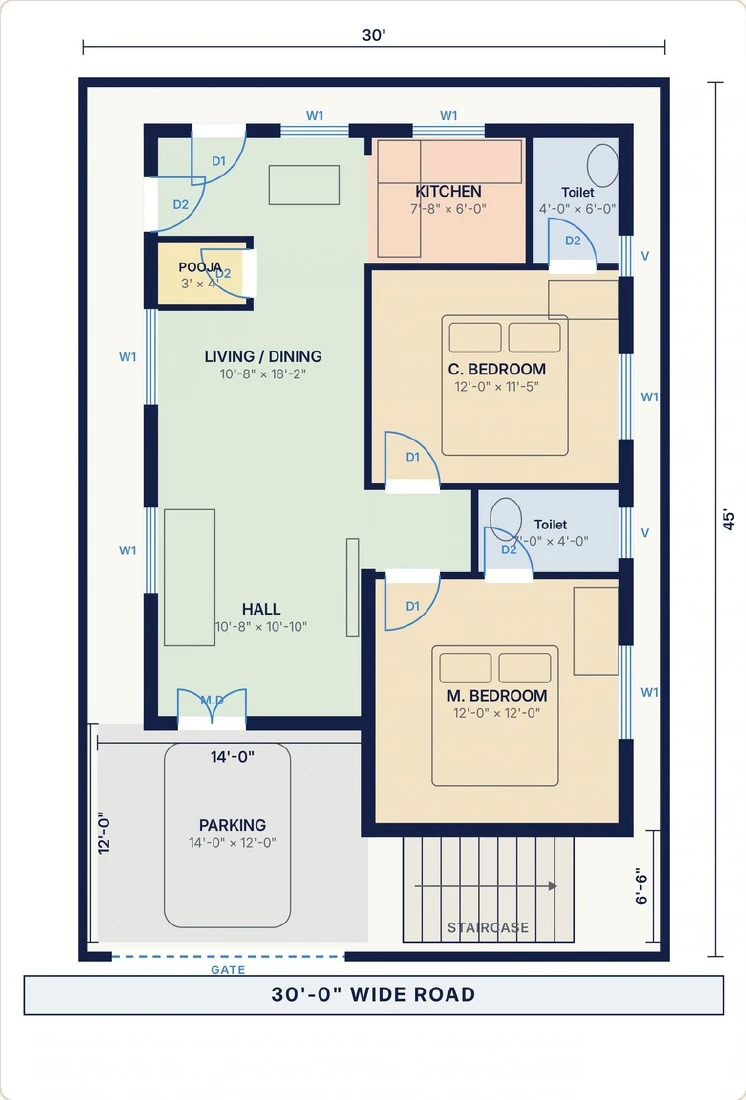
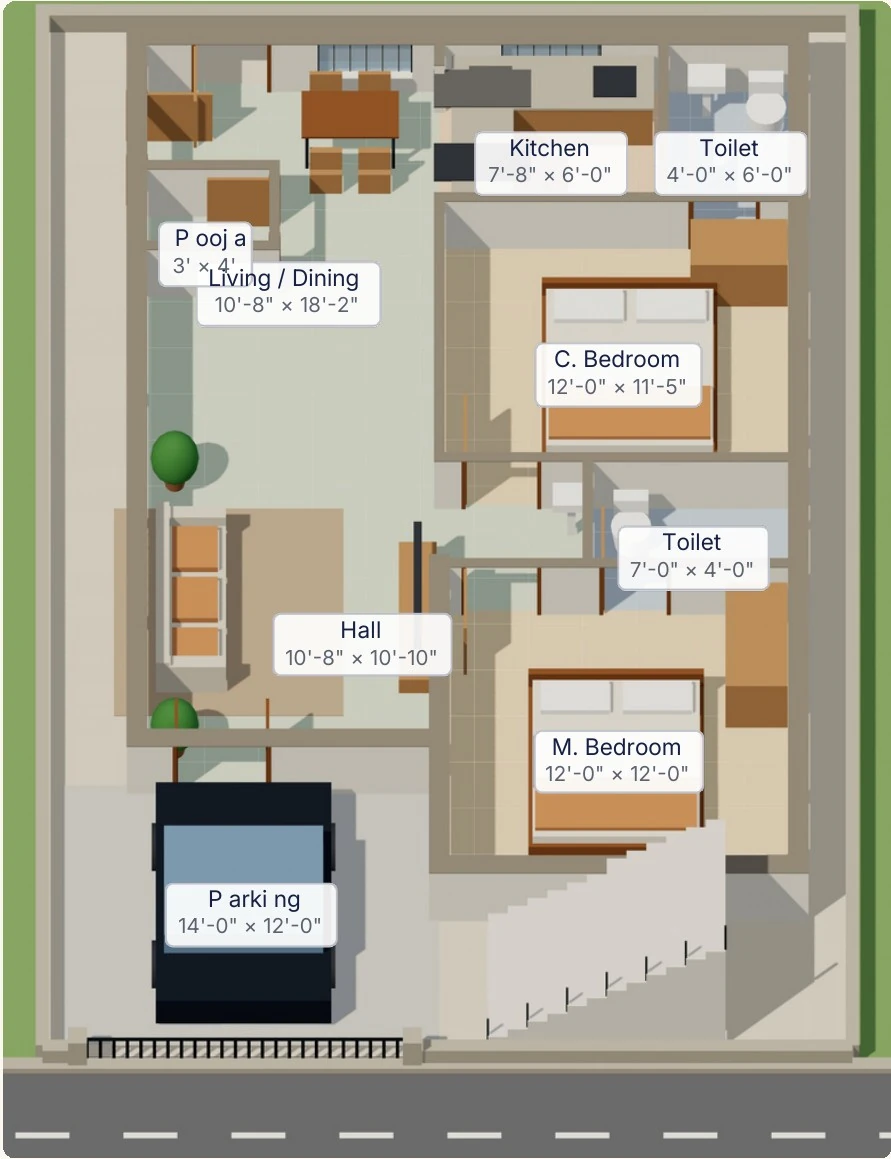
| Master bedroom | 12'-0" × 12'-0" |
| Children's bedroom | 12'-0" × 11'-5" |
| Hall | 10'-8" × 10'-10" |
| Living / dining | 10'-8" × 18'-2" |
| Kitchen | 7'-8" × 6'-0" |
| Pooja | 3' × 4' |
| Toilet 1 | 4'-0" × 6'-0" |
| Toilet 2 | 7'-0" × 4'-0" |
| Parking | 14'-0" × 12'-0" |
| Staircase | 6'-6" wide |
A 19-ft living / dining room, a separate drawing room at the entrance, two equal 6' × 6' toilets and a 3-ft balcony strip along the side. The car porch is on the left; the children's bedroom sits at the front right beside the external staircase, with the master bedroom at the rear.
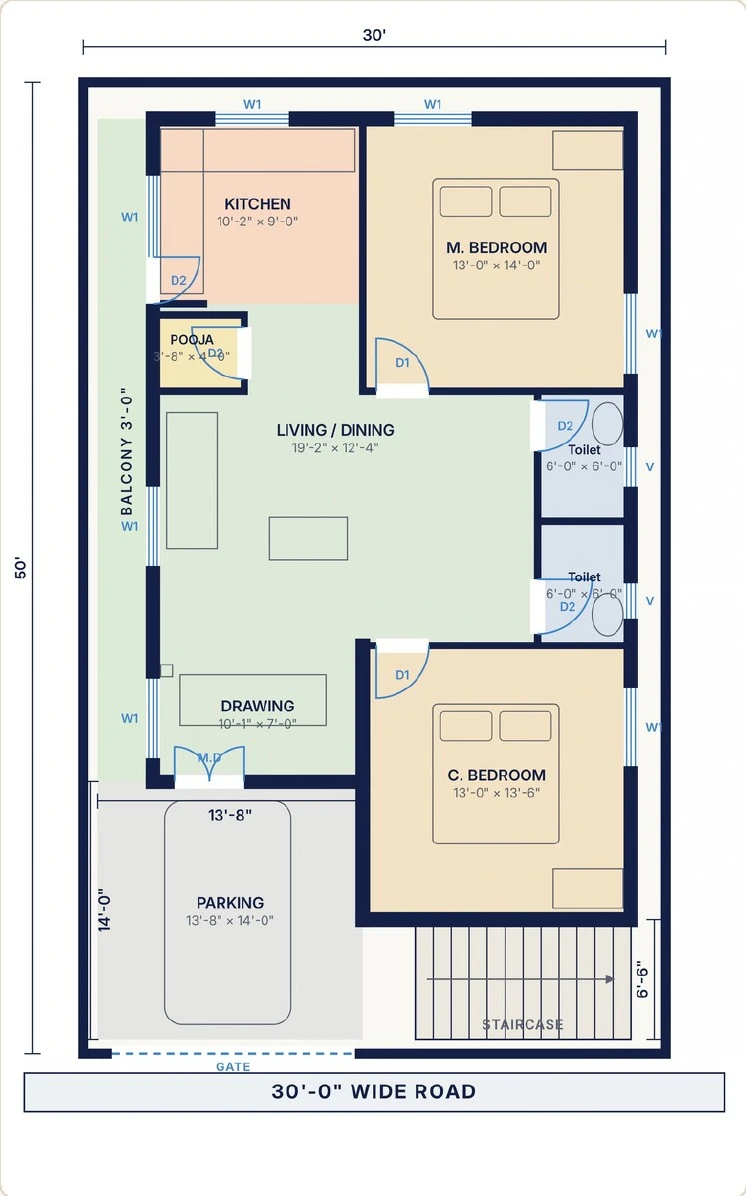
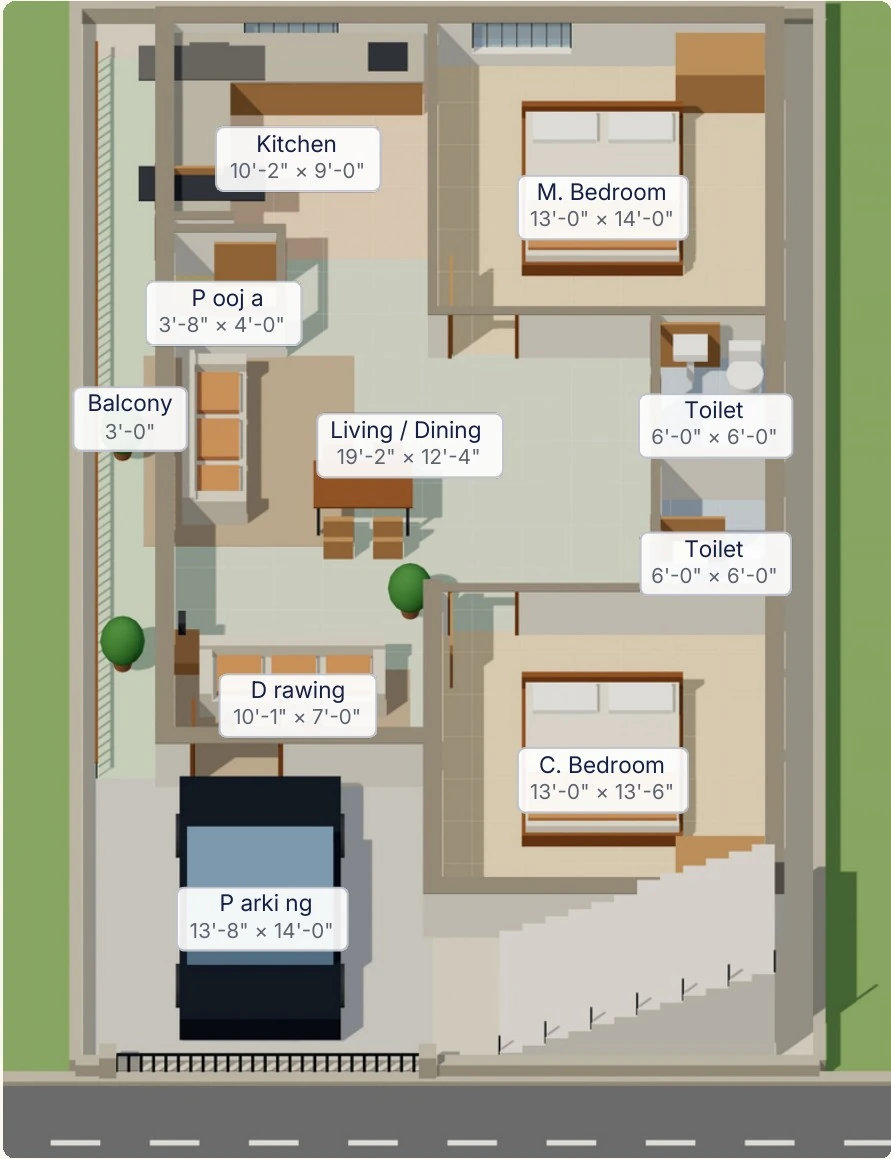
| Master bedroom | 13'-0" × 14'-0" |
| Children's bedroom | 13'-0" × 13'-6" |
| Living / dining | 19'-2" × 12'-4" |
| Drawing room | 10'-1" × 7'-0" |
| Kitchen | 10'-2" × 9'-0" |
| Pooja | 3'-8" × 4'-0" |
| Toilet 1 | 6'-0" × 6'-0" |
| Toilet 2 | 6'-0" × 6'-0" |
| Balcony | 3'-0" wide |
| Parking | 13'-8" × 14'-0" |
| Staircase | 6'-6" wide |
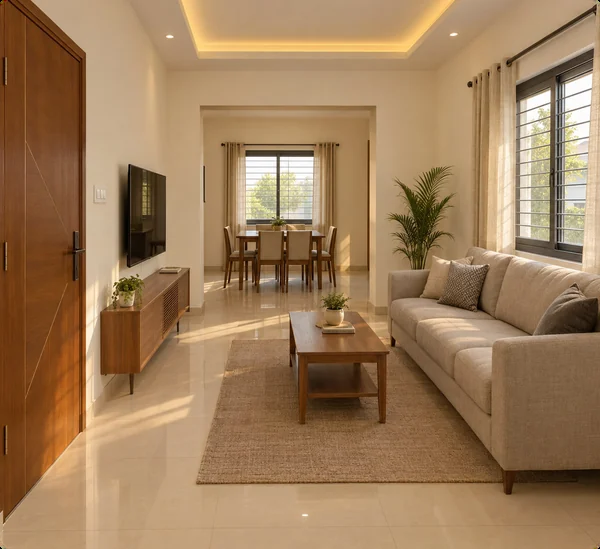
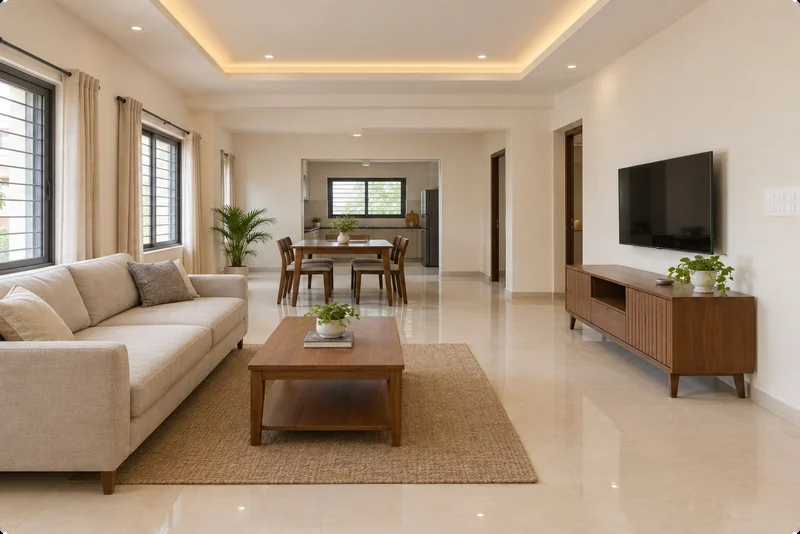
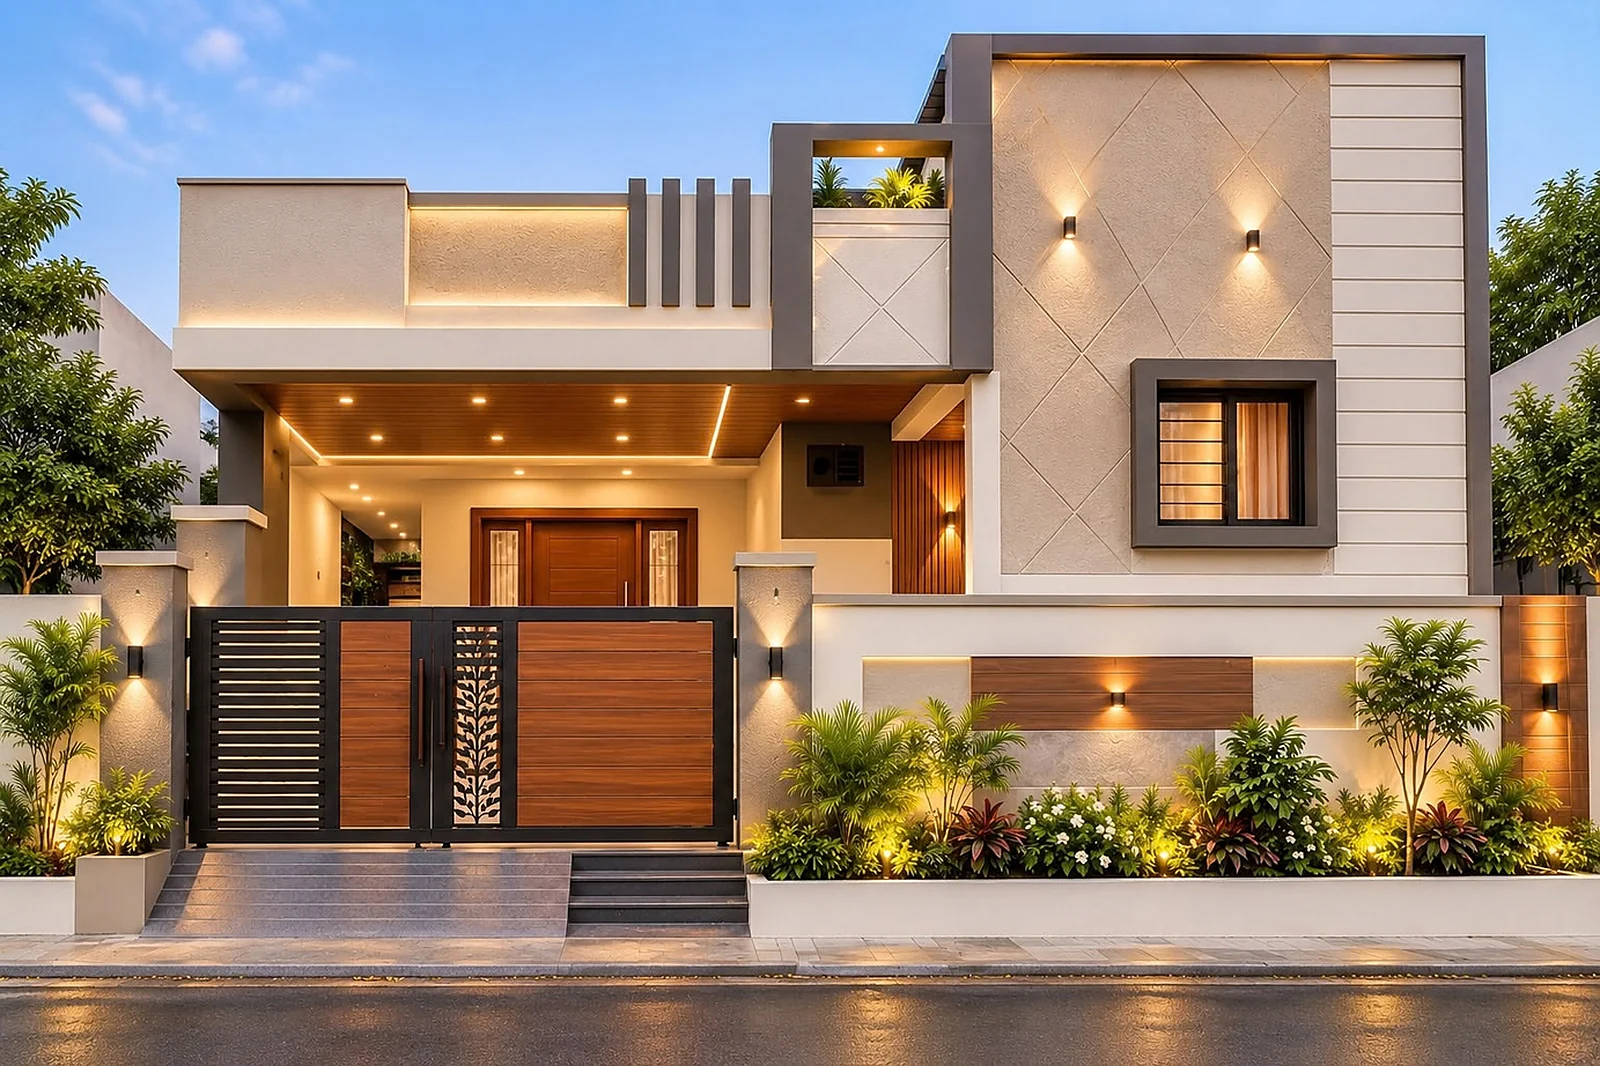
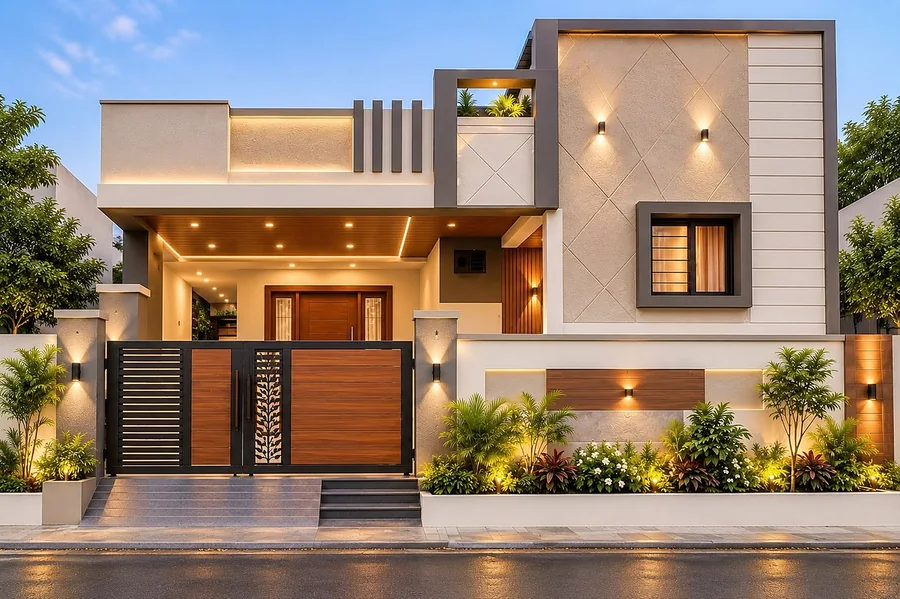
Elevations, interiors and 3D plans are artist's impressions. Furniture not included. Room sizes as per the drawing.
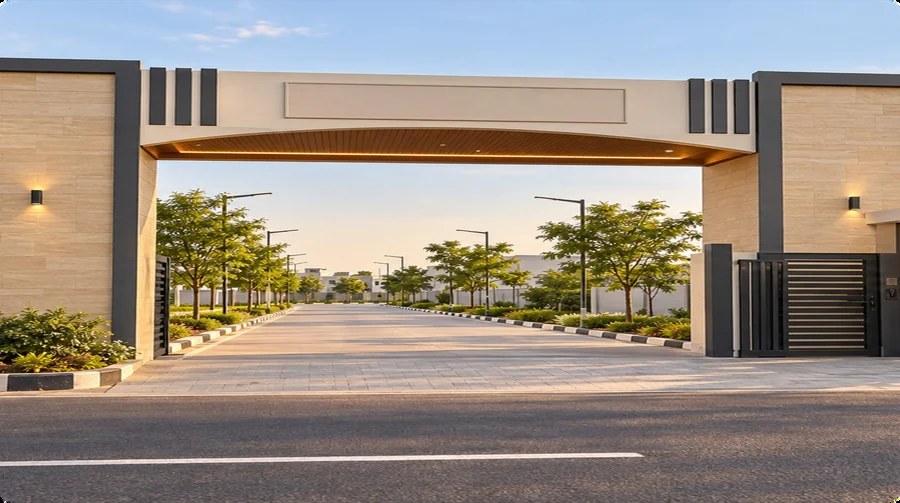
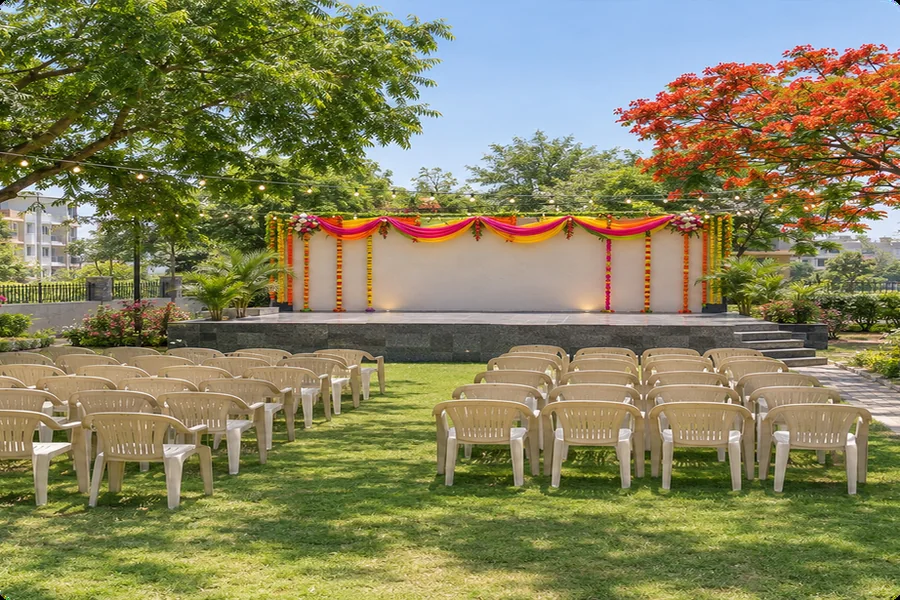
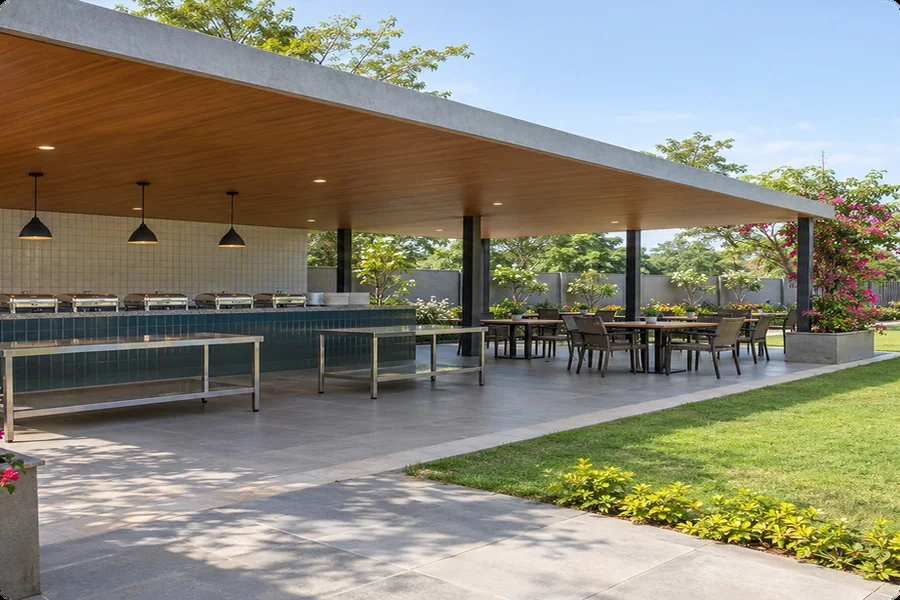
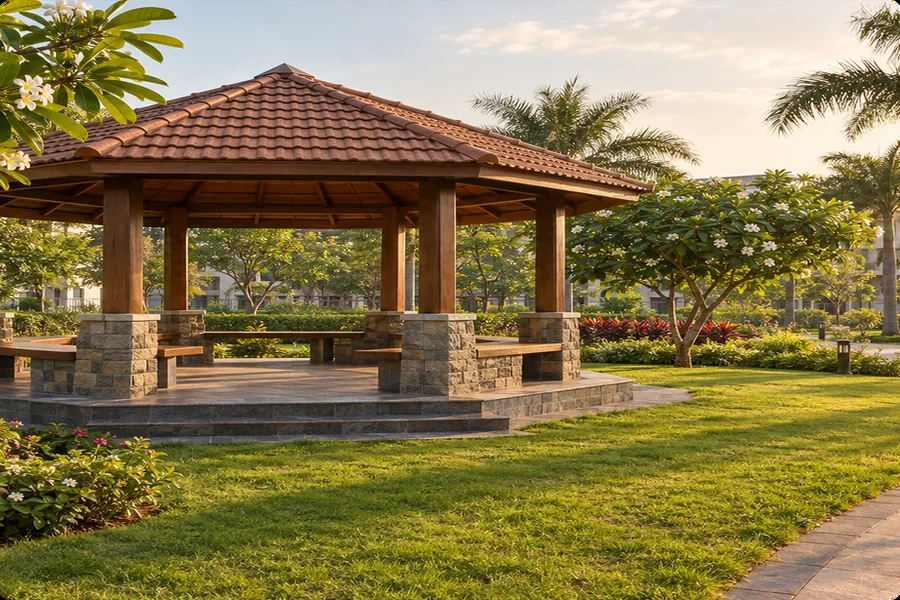
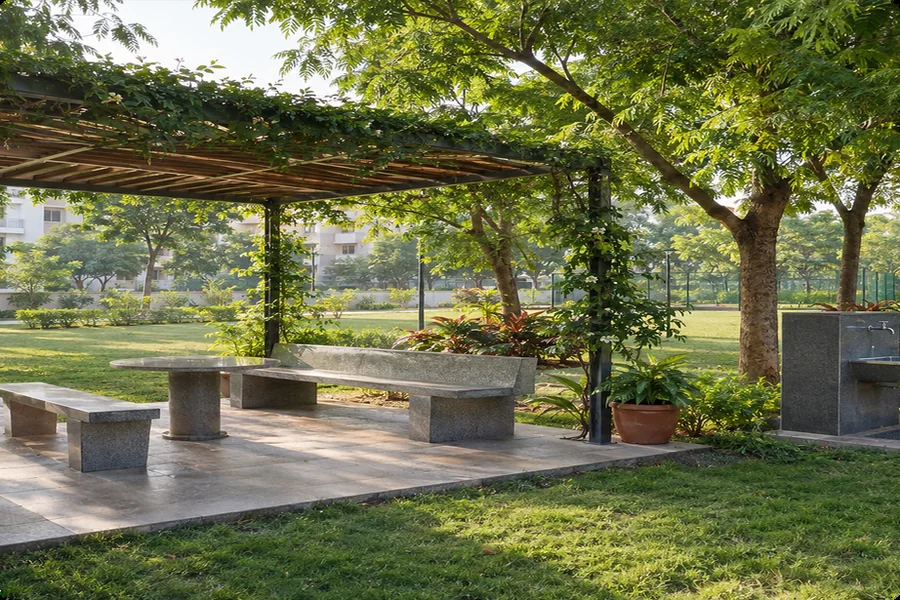
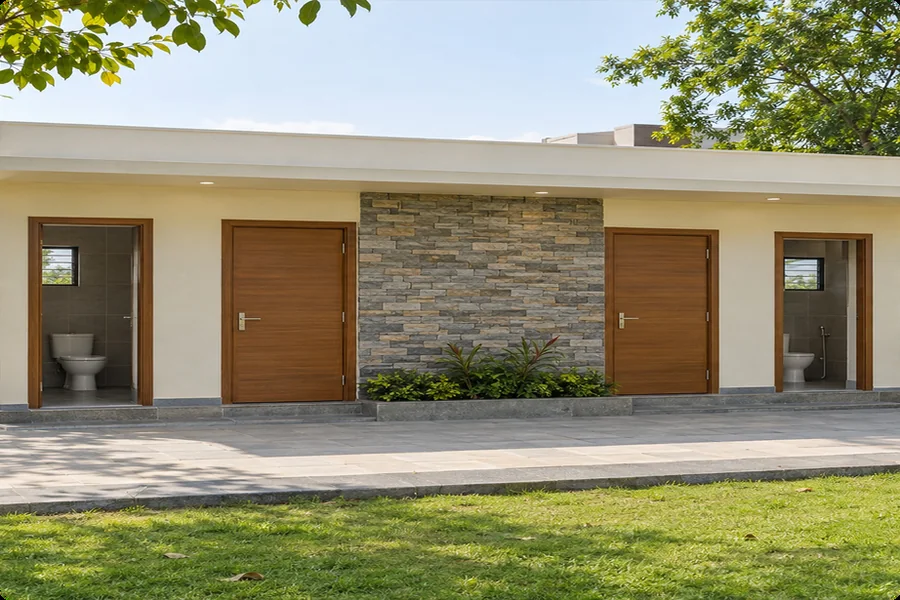
Roads, drainage, water, power and street lights are completed. Walk the finished 33-ft roads on your visit.
Specifications are as stated by the developer and may be refined in the Agreement for Sale. Brand names and the final make of materials will be confirmed at the time of agreement.
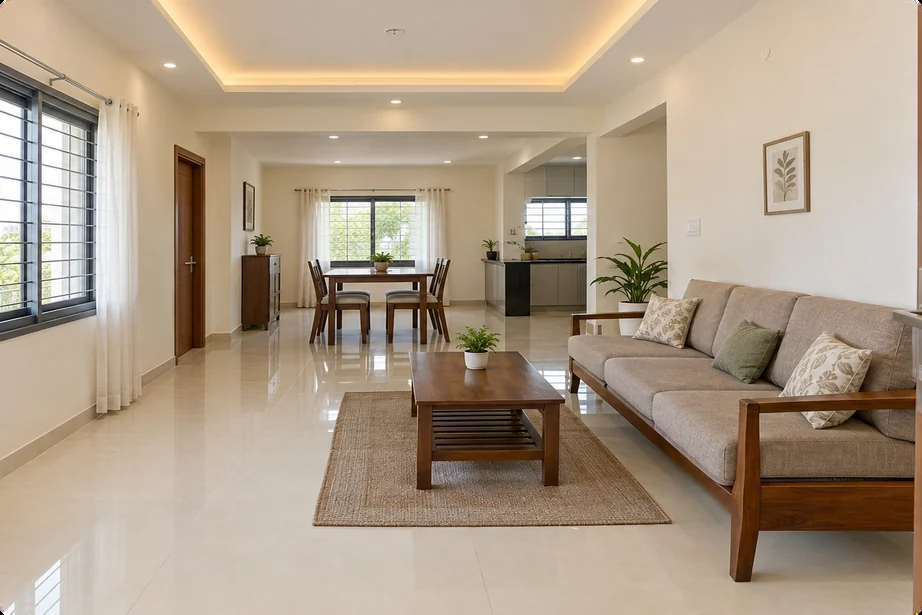
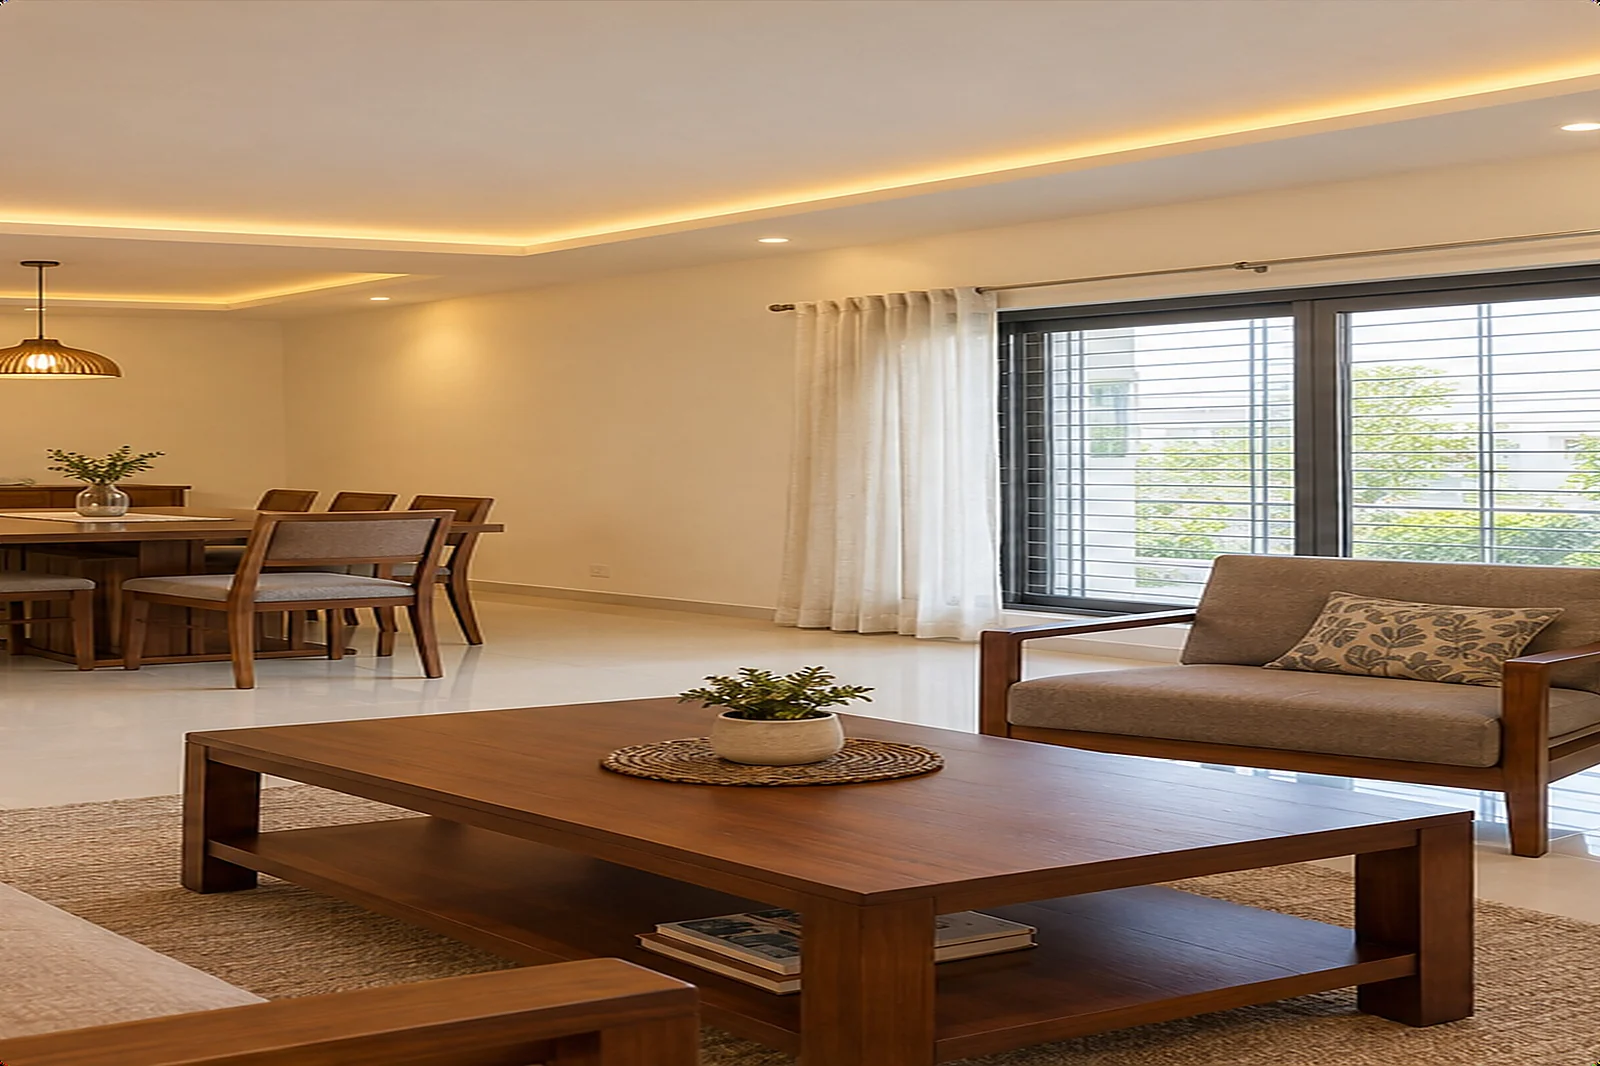 Gypsum false ceiling with cove lighting — included
Reinforced concrete columns, beams and slab, with walls in premium masonry.
Vitrified tiles throughout; anti-skid tiles in toilets and other wet areas.
Copper wiring run inside the walls, finished with modular switches.
A teak frame at the entrance, with designer flush shutters for internal doors.
Light-filled rooms with sliding windows and fixed safety grills.
Entrances and room positions follow Vasthu guidance, as shown on each plan.
An external staircase to your own open terrace above the home.
A gypsum false ceiling with cove lighting in the living area comes with every home, permanently. Scope as per the Agreement for Sale.
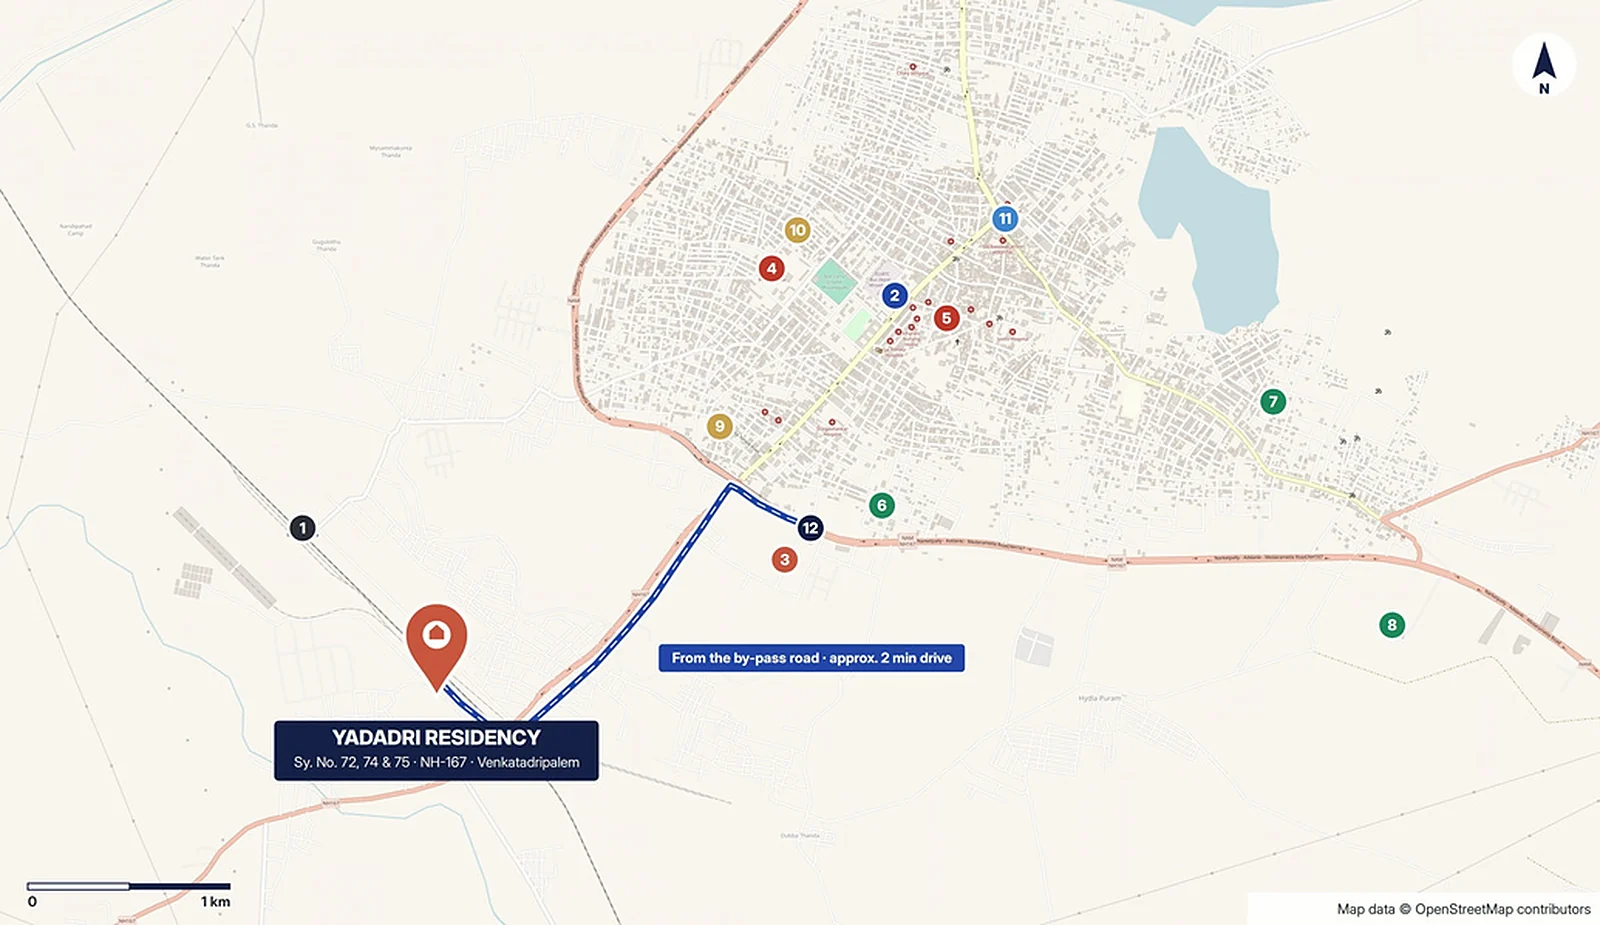
| Railway station · Bus stand | ~2 min |
| By-pass road · Shopping (D-Mart, Vishal Mega Mart) | ~2 min |
| Hospitals | ~3 min |
| B.Ed. college · Sri Chaitanya School | ~2 min |
| Lotus School · Banks | ~5 min |
| Yadadri Thermal Power Station | ~10 min |
| Huzurnagar | ~33 km |
| Nalgonda | ~42 km |
| Nagarjuna Sagar | ~45 km |
| Kodad | ~51 km |
| Guntur | ~125 km |
| Hyderabad | ~147 km |
| Vijayawada | ~148 km |
One of Telangana's major rice-milling and agricultural trading centres, fed by the Nagarjuna Sagar left canal. Jobs, markets and services are already here.
On NH-167 and the Secunderabad–Guntur railway line, with a by-pass road and regular TGSRTC buses to Hyderabad, Nalgonda, Kodad and Guntur.
Established schools, degree and B.Ed. colleges and the town's hospitals are within a few minutes' drive.
The Yadadri Thermal Power Station at Damaracherla is being commissioned in phases towards a planned 4,000 MW (5 × 800 MW).
Map data © OpenStreetMap contributors. Positions and travel times are approximate, by road, as provided by the developer.
Honest, transparent pricing. Booking amount → 20% at the Agreement for Sale → 80% through bank loan funding.
Indicative calculation for planning only. Actual EMI depends on the bank's sanctioned amount, rate and processing terms. At Rootin, 80% bank loan funding is initiated at the registered Agreement for Sale.
Get loan assistanceDTCP = Directorate of Town & Country Planning, the Telangana authority that approves layouts. RERA = the state real-estate regulator. Verify this project any time — it is listed as “Yadadri Residency”, Venkatadripalem, Miryalaguda.
Verify on TG-RERA portalWalk the layout and see the completed roads, drainage, water, and street lights.
Pick the plot size and the North, East, or West facing that suits your requirements.
Your plot is reserved on payment of the transparent booking amount.
Pay 20% at the registered Agreement for Sale, which fixes the price and handover timeline. Our team initiates the 80% bank loan funding process here.
Your home is completed and keys are handed over within 6 to 9 months of registration, as per the Agreement.
Yes. The layout is DTCP-approved (LP No. 17/2023/HRO/H1) and the project is registered with TG-RERA (P01800009320). Verify it on rera.telangana.gov.in.
Independent 2 BHK homes start from ₹45 Lakhs+. Honest, transparent pricing — ask our team for the current price sheet. Registration and statutory charges are payable as per government norms.
Yes. Home loans are available, approved by leading banks. Our team will guide you through the paperwork.
The layout is on the developer's own land at Sy. No. 72, 74 & 75, Venkatadripalem.
North, East and West facings, on plots from 104 to 200+ sq. yds. Limited plots remaining; ask for today's availability. Plans for other plot sizes are available on request.
Booking amount → 20% at the Agreement for Sale → 80% through bank loan funding. Handover within 6 to 9 months of registration (indicative; final date as per the Agreement for Sale).
Yes. False ceiling included for every customer, with every home.
Select your preferred day. We will arrange a guided site tour or connect you directly with our project sales desk.
Your inquiry connects directly with Rootin's sales desk in Madhapur and Miryalaguda.
Our sales desk will call you shortly to confirm your guided site visit. You can also send these details on WhatsApp for a faster reply.
Floor plans, layout, specifications, approvals and location — share your details and the brochure (PDF) downloads instantly.
Thank you. Our sales desk will reach out with today’s plot availability and price sheet.